5 Beds
3 Baths
C$1,885,000
25 Oswald Crescent, Toronto, Toronto C10 ON, M4S 2H5
Property typeResidential
Overview
Active
Price Change
Listed Jul 8, 2026
Updated 44h ago
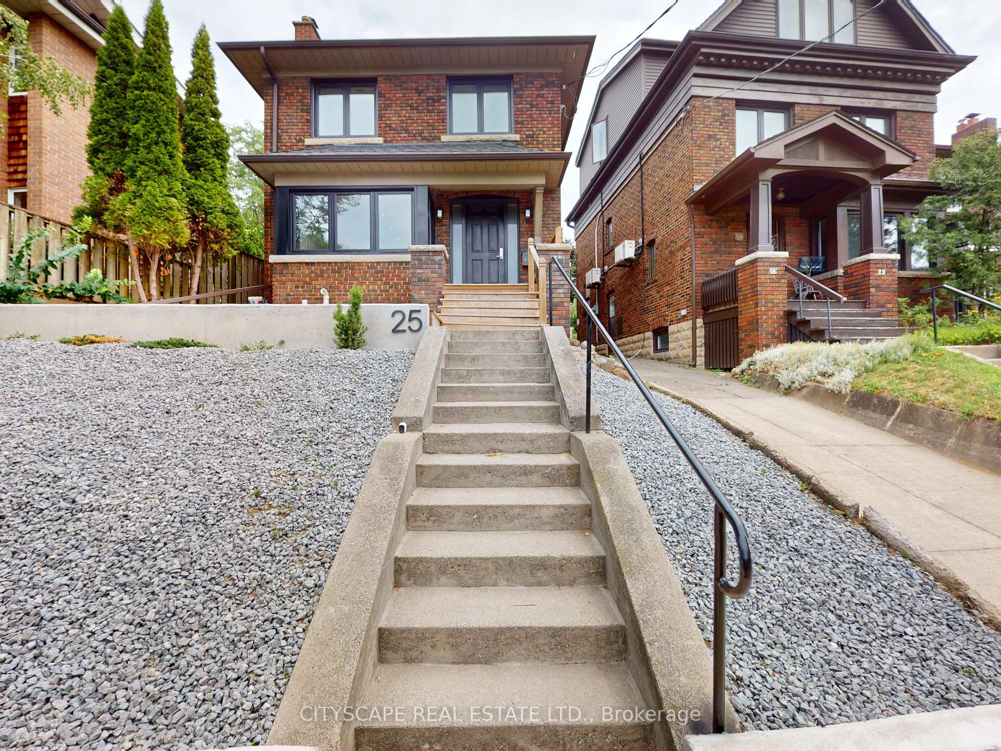
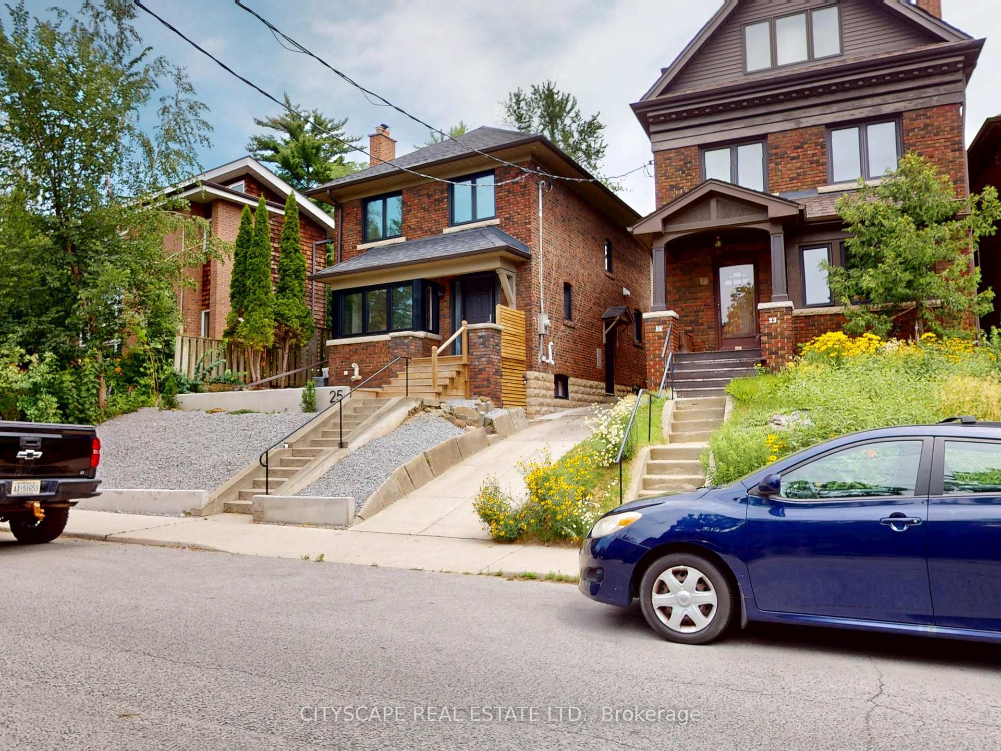
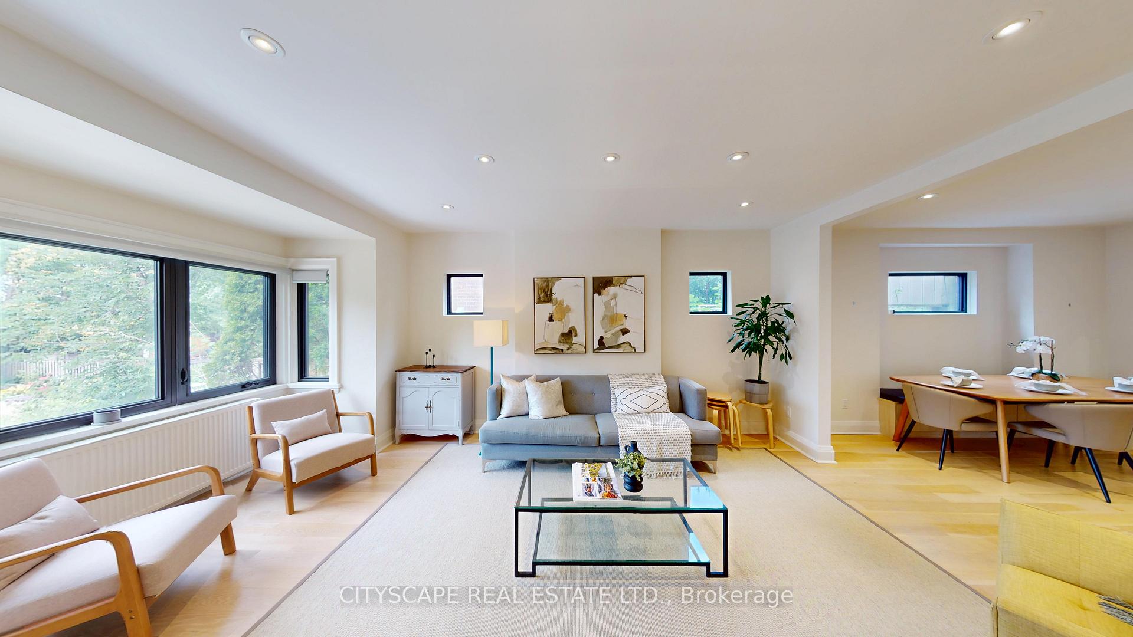
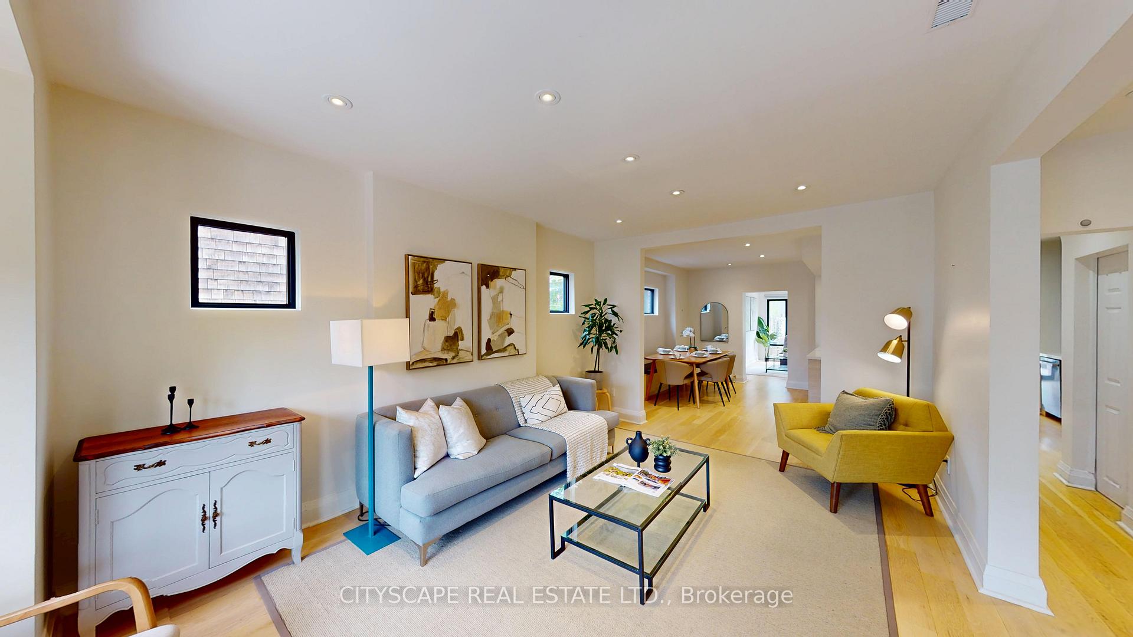
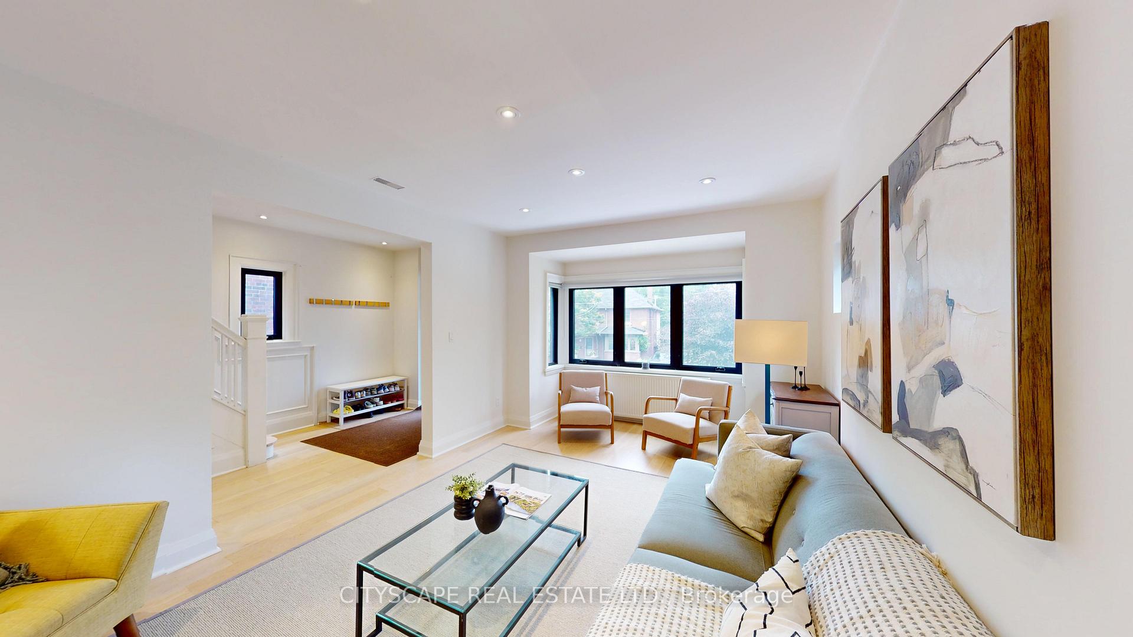
Welcome to this Beautifully upgraded, from Top to Bottom, home, Nestled on a Quiet, Family-Friendly street in one of Toronto's most sought-after neighbourhoods, this bright and spacious 4-bedroom gem offers the perfect blend of modern updates and timeless charm. Step inside and take in the airy open layout, pot lights, and large windows that welcomes the home with natural light. The open-concept living and dining area is perfect for entertaining or relaxing in style, while the updated kitchen offers ample space for both casual meals and lively gatherings - complete with a convenient walk-out to a private backyard. This home has seen hundreds of thousands in renovations, including upgraded windows, wiring, plumbing, and a high-efficiency burner, and a lot More for peace of mind. Highlights & Recent 2025 Upgrades: **Expansive New Addition** Seamlessly integrated into the home's original footprint, providing generous extra square footage for modern family living and entertaining.**Brand New Windows** to enjoy abundant natural light, enhanced curb appeal, and maximum energy efficiency throughout all seasons.**Tankless Water Heater** Experience endless, on-demand hot water while significantly lowering your monthly utility bills. **Professionally Finished Basement** A versatile, open-concept lower level ideal for a recreation room, home gym, or a cozy media lounge. Just minutes from Yonge and Eglinton subway station, and within walking distance to the Area's Best! *** PLEASE NOTE: Images containing a vehicle or rendered parking space are conceptual composite renderings intended solely to illustrate potential parking possibilities. Any future conversion, construction, or alteration to create parking is subject to local zoning laws, municipal approvals, permitting, and independent buyer verification. *** ***Easy Street Permit Parking***
Additional information
- MLS® ID
- C13537584
Interior Features
- Bedrooms
- 5
- Bathrooms
- 3
- Cooling
- Yes
- Heating
- Yes
- Basement
- Yes
Other Property Details
- Taxes
- $10,382
- Tax Frequency
- Annually
Courtesy of Listed by , CITYSCAPE REAL ESTATE LTD.,
Based on information from the Toronto Regional Real Estate Board. The information provided herein must only be used by consumers that have a bona fide interest in the purchase, sale, or lease of real estate and may not be used for any commercial purpose or any other purpose. Information is deemed reliable but is not guaranteed accurate.
©2026 Toronto Real Estate Board. All rights reserved.
Data last updated 3:04 AM UTC, 10/20/2026