9 Beds
10 Baths
C$3,488,000
130 Pemberton Avenue, Toronto, Toronto C14 ON, M2M 1Y7
Property typeResidential
Overview
Active
New
Listed Oct 6, 2026
Updated 20h ago
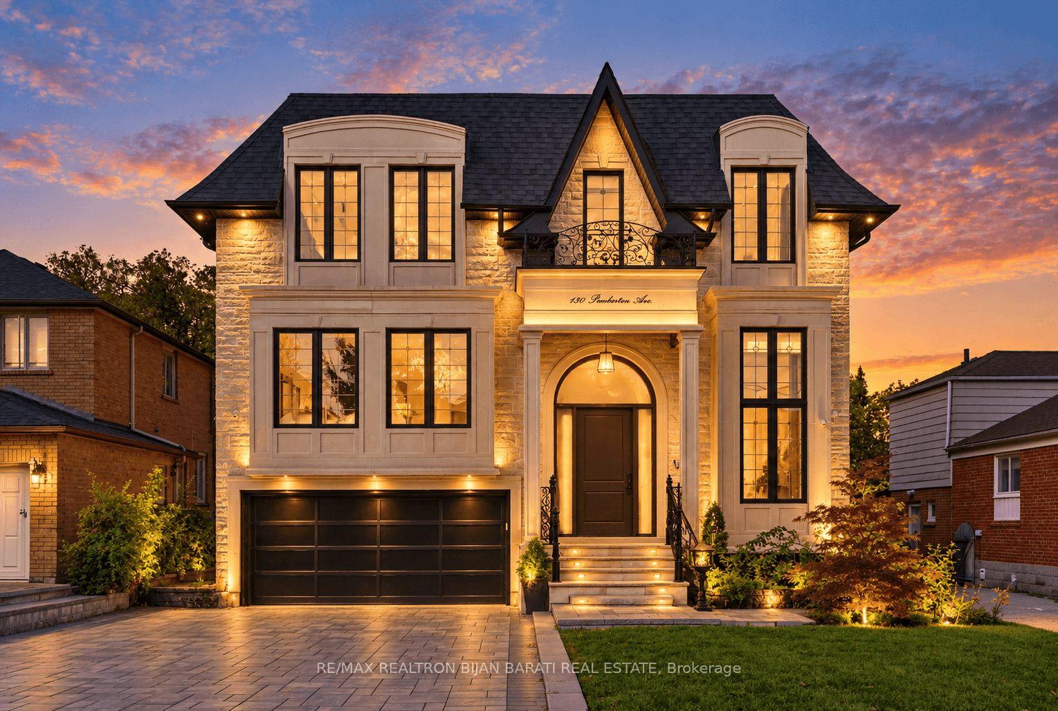
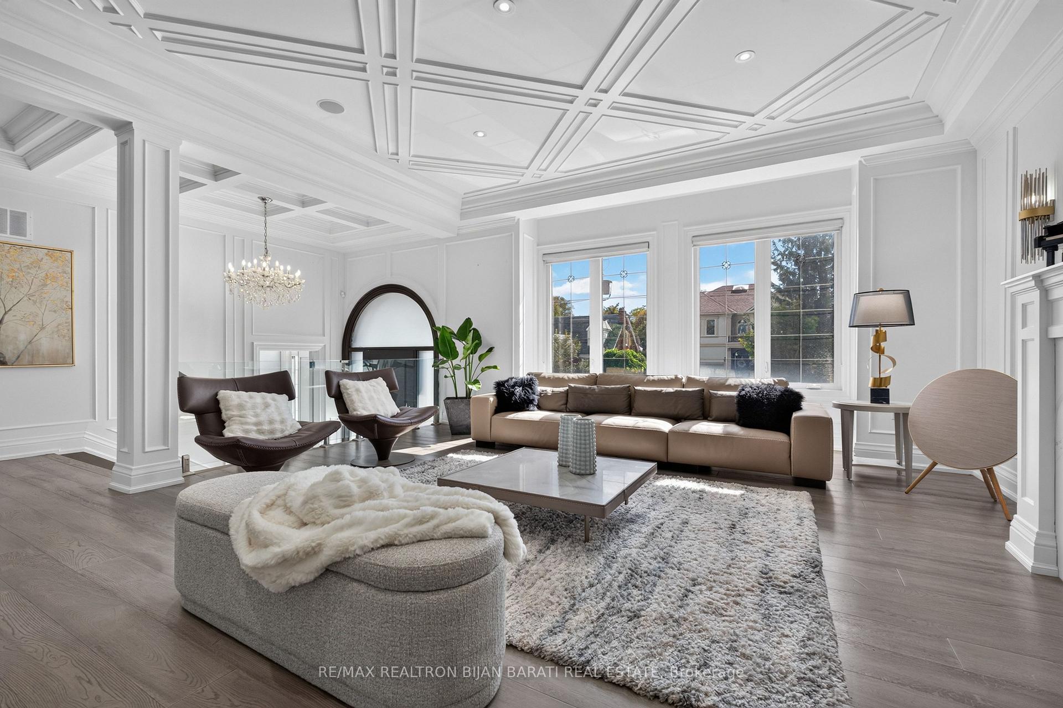
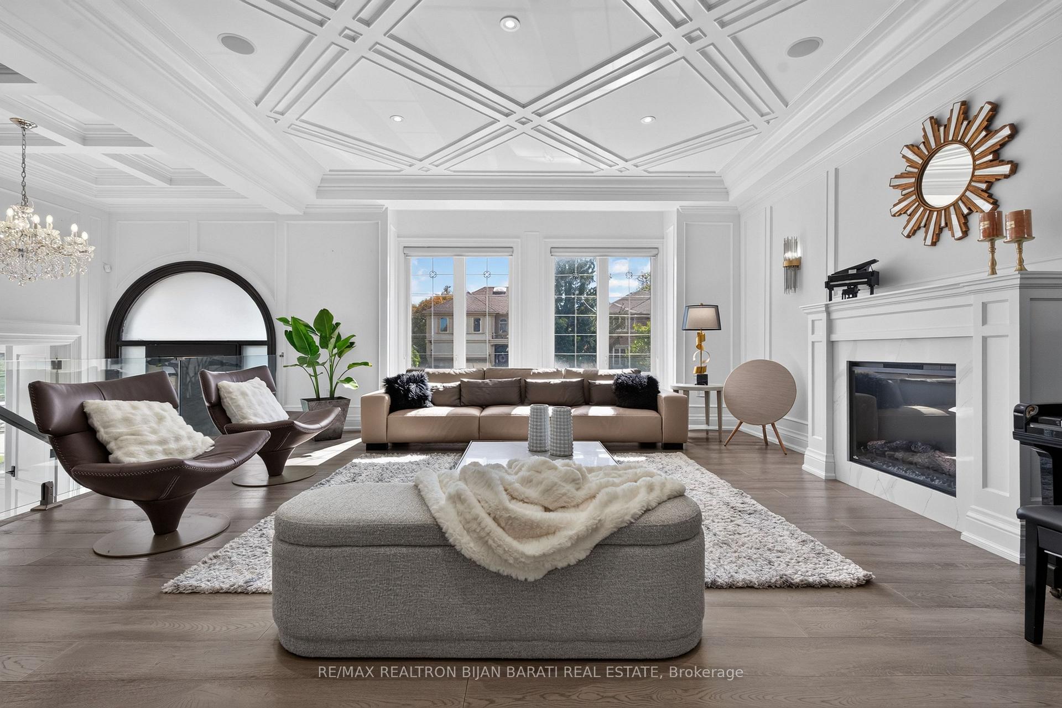
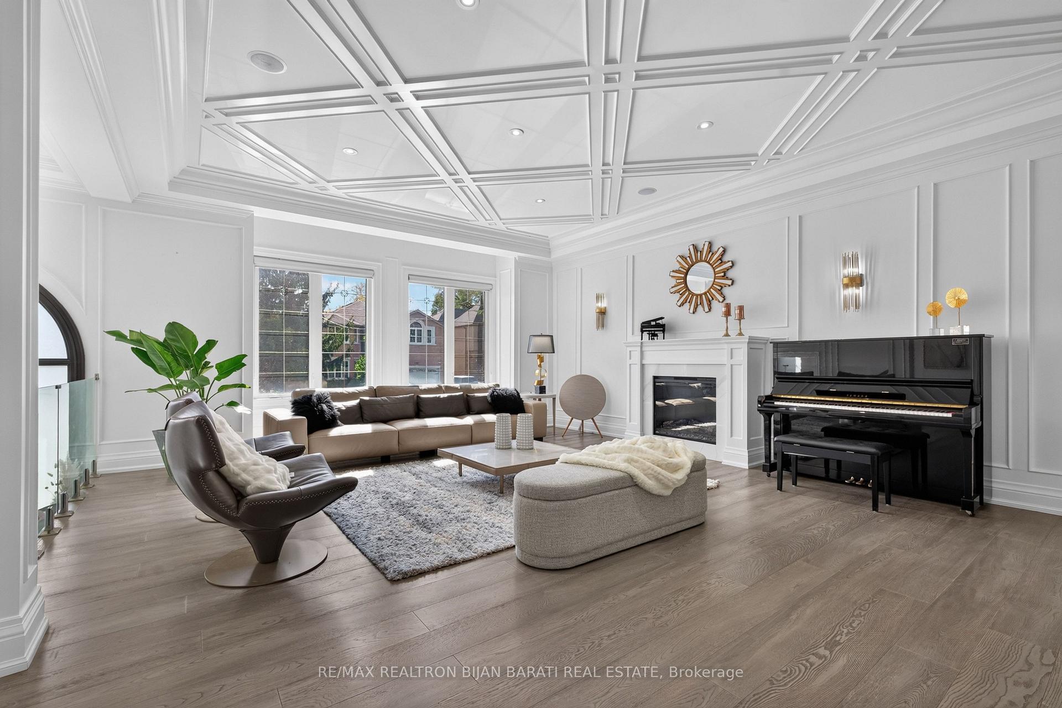
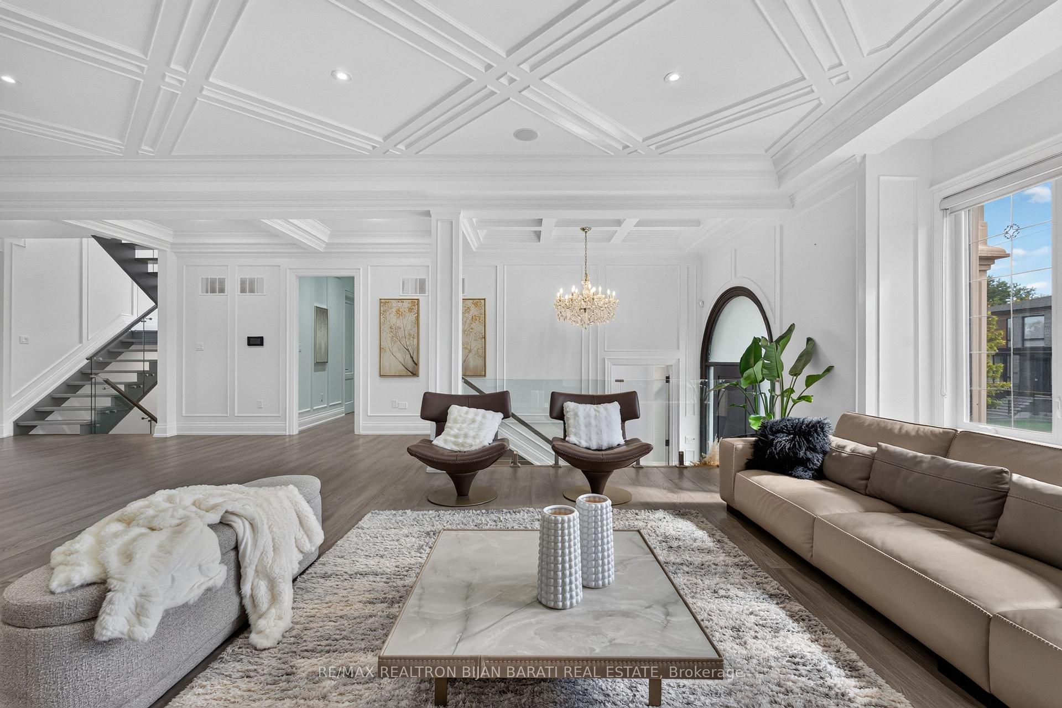
Welcome to This Stunning Custom Home, Built in 2022! Contemporary & Beautifully Designed with 6,500 Sq. Ft. of Luxurious Living Space(4,339 S.F(Main&2nd Fr)+ 2187 S.f(Bsmnt)) on a 50' x 148' Prime Deep Lot. It Features 5+4 Bedrooms, 10 Washrooms, 2 Kitchens, and 2 Laundry Rooms, and a Convenient E.L.E.V.A.T.O.R with 3 Stops! This Exceptional Property Offers an Ideal Combination of Luxury Family Living & Outstanding Income Potential.The Thoughtfully Designed Layout Provides Generous Living and Entertaining Spaces, Premium Finishes & Exceptional Functionality Throughout. Pre-Cast & Limestone Facade with Bricks in Sides & Back! A Functional Open Concept Layout! High Ceilings >> 1st Flr: 10', 2nd Flr: 9.5', Basement: 11', Library&Foyer: 14.5'! Abundant Natural Sun Lighting through Lots of Large & Above Grade Windows, Central Skylights, and Bay Windows! Wide Engineered Hardwood Flr&Porcelain Slab Flooring, Led Lighting (Potlights / Light Fixtures/ Chandeliers), Wall Panelling, Coffered/Vaulted/Dropped Ceiling with Designer Moulding! Huge Spacious Kitchen, Dining Room, Living Rm, and Family Rm with Gas Fireplace & Stylish Wall Unit, Walk-Out to Large Deck&Private Fenced Pool Sized Backyard. Chef Inspired Kitchen with Beautiful Cabinetry, Quartz Countertop& Backsplash, State-Of-The-Art Appliances. Open Riser Main Staircase with Glass Railing, Wall Paneling, and Skylight above! Breathtaking Sun-Field Master Bedroom with A Two-Way Electric Fireplace, 7-Pc Spa-Like Ensuite &W/I Closet! Large Sized Other 4 Bedrooms with Own Ensuite for Privacy&Comfort! 2nd Flr Laundry! Finished Lower Level with Multi Entrance, 4 Guest Suites Include Own Ensuite and Closets, A Full Kitchen, a Laundry& All Above Grade Windows! Interlock for Driveway, West Side, and Patio in the Back! Steps Away From Yonge & Finch Subway (Direct to Downtown), The Finch GO/VIVA Bus Terminal, Top-Ranked School (Earl Haig S.School), Shopping, Restaurants& Parks. Minutes To Hwy 401, 404 & DVP. No Side Walk in Front!
Additional information
- MLS® ID
- C13867466
Interior Features
- Bedrooms
- 9
- Bathrooms
- 10
- Fireplace
- Yes
- Cooling
- Yes
- Heating
- Yes
- Basement
- Yes
Other Property Details
- Taxes
- $18,174
- Tax Frequency
- Annually
- Garage
- Yes
Courtesy of Listed by , RE/MAX REALTRON BIJAN BARATI REAL ESTATE,
Based on information from the Toronto Regional Real Estate Board. The information provided herein must only be used by consumers that have a bona fide interest in the purchase, sale, or lease of real estate and may not be used for any commercial purpose or any other purpose. Information is deemed reliable but is not guaranteed accurate.
©2026 Toronto Real Estate Board. All rights reserved.
Data last updated 3:26 AM UTC, 10/7/2026