4 Beds
2 Baths
C$924,888
110 Pearns Road, Kawartha Lakes ON, K0M 1N0
Property typeResidential
Overview
Active
New
Listed Sep 24, 2026
Updated 19h ago
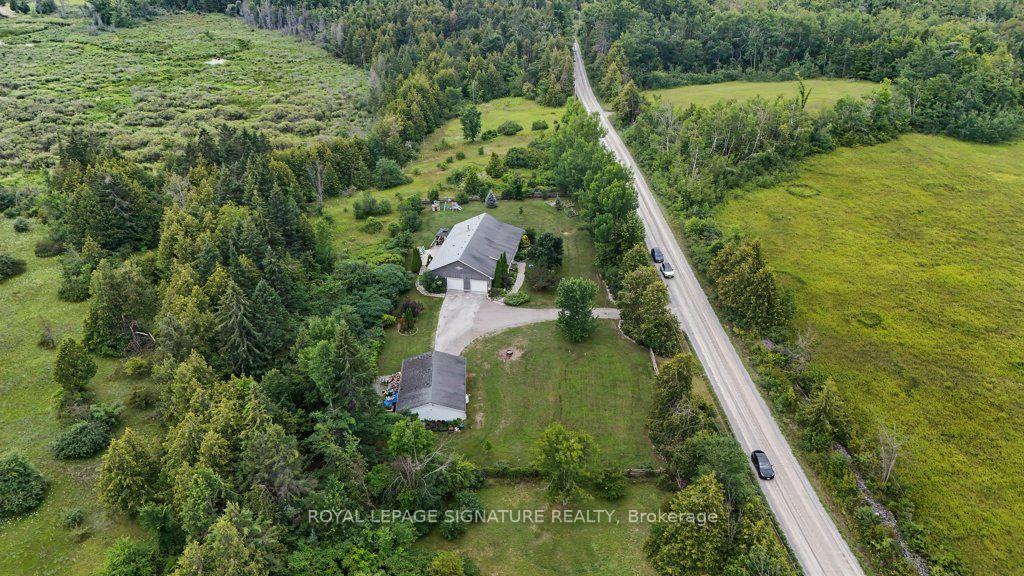
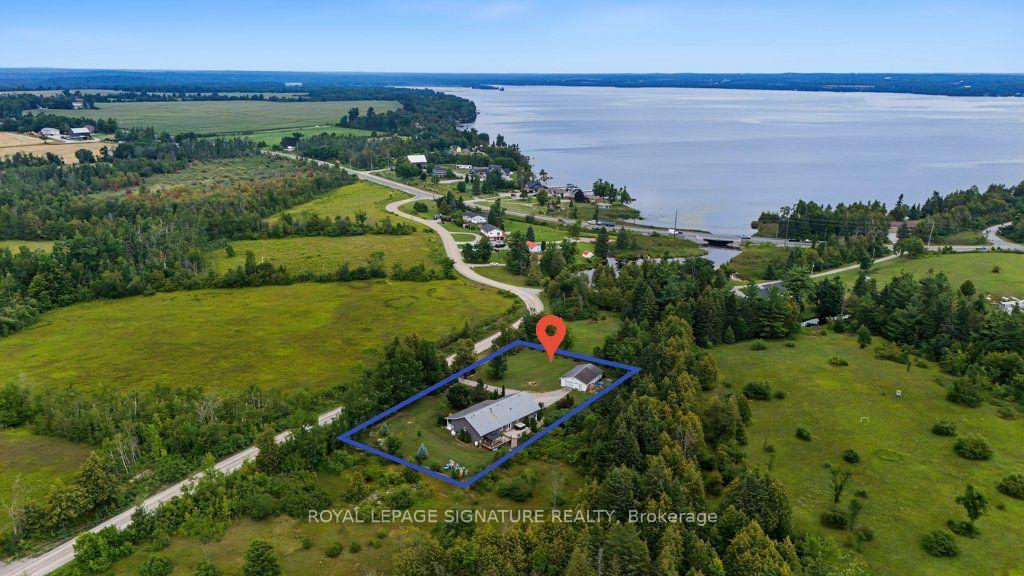
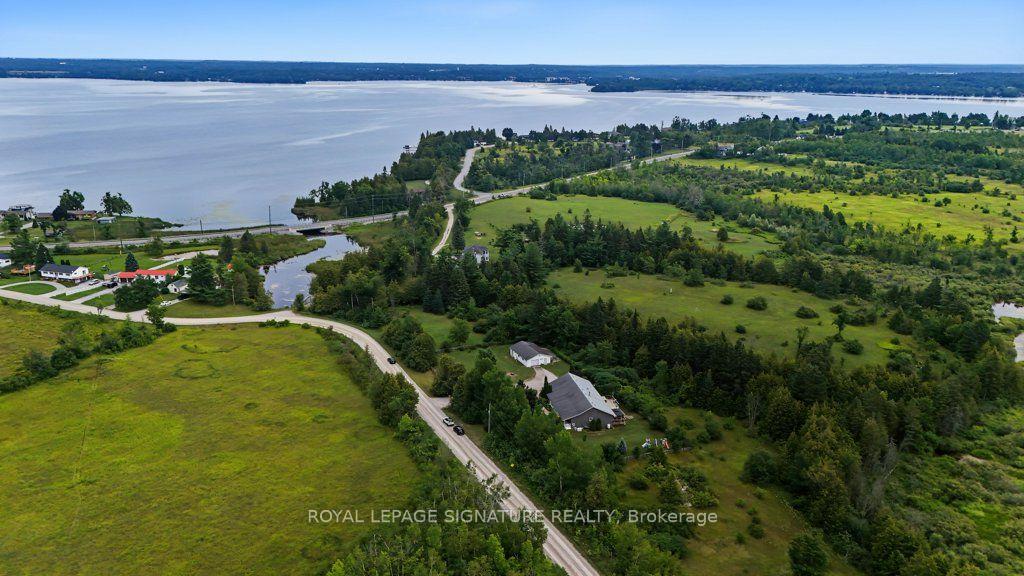
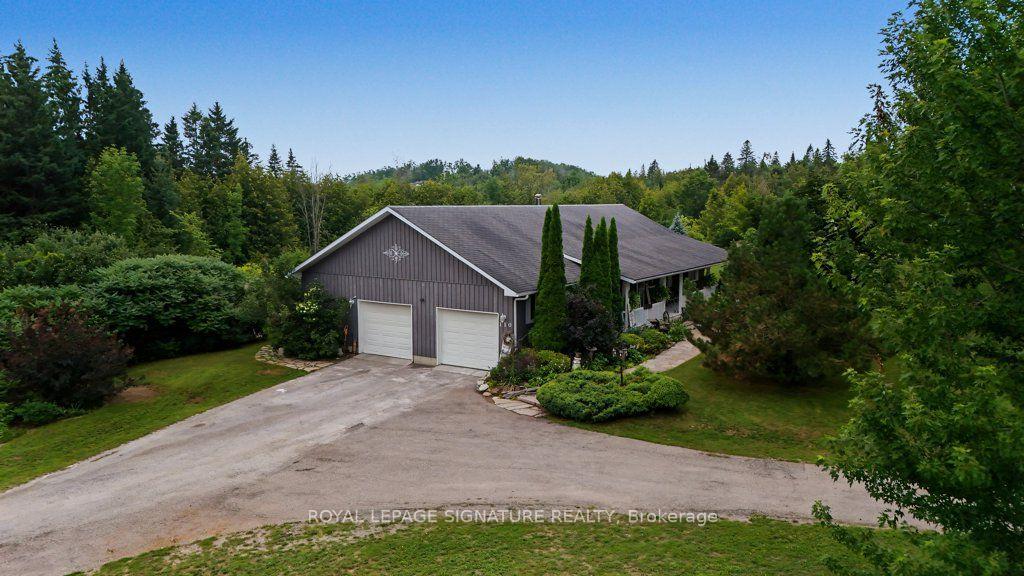
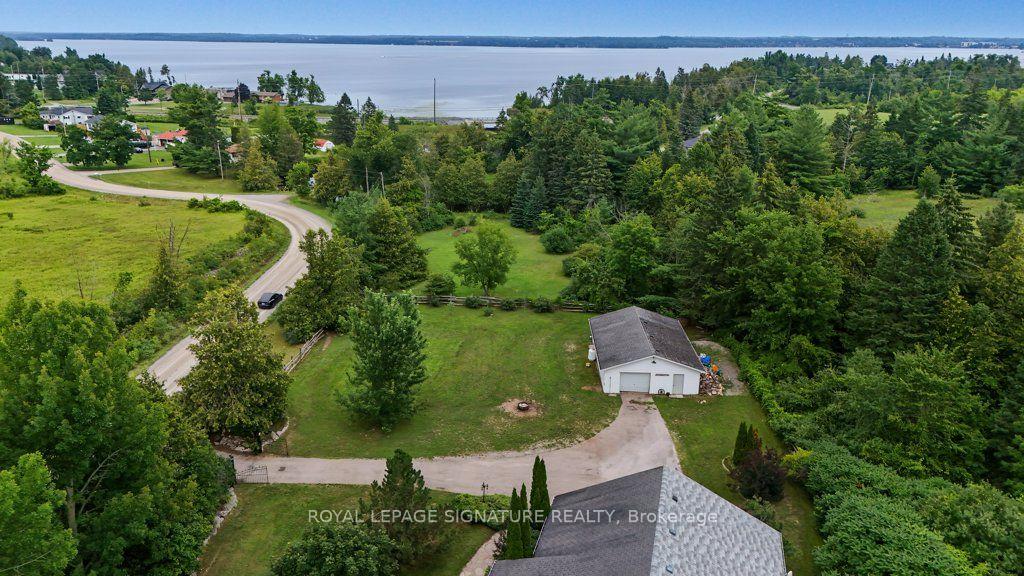
***WELCOME TO COUNTRY LIVING AT IT'S ABSOLUTE FINEST!*** Set behind a gated entry on more than an acre of private grounds, this distinguished ranch-style bungalow offers an elevated country retreat just minutes from the coveted Village of Fenelon Falls. Over 3,100 Sq Ft of living space, it's designed for those who value space, privacy, and refined four-season living. This property blends the ease of a single-level layout with the warmth and character of a true Kawartha Lakes escape. From the expansive front porch to the inviting rear walkout deck, every inch of this property is designed for relaxed living and effortless entertaining. Enjoy morning coffee overlooking perennial gardens, gather with family and friends in the outdoor sitting and dining area, unwind beneath the gazebo, or soak in the hot tub under the stars. Inside, a convenient oversized two-car garage leads into a practical mudroom, opening into a bright and spacious kitchen and dining area that naturally becomes the heart of this lovely home. The main level features 3 generous bedrooms, including a primary suite with ensuite and a large walk-in closet. The lower level extends the living space with a huge family and rec room, with a pool table and fourth bedroom. The property includes a heated detached workshop, that can also serve as a garage, studio, or the ultimate hideaway.Recent upgrades add exceptional value, including a new water filter and purifier, updated components for the dual wood-electric furnace, a new air conditioner, new hot tub, and newer appliances including the refrigerator and dishwasher. A propane powered 'Generac' generator is available for those possible hydro emergencies. Whether you are dreaming of a tranquil full-time residence, a weekend escape, or a property with room to live, work, create, and entertain, this one-of-a-kind home captures the warmth, privacy, and magic of country living-just moments from one of the Kawarthas' most beloved communities.
Additional information
- MLS® ID
- X13824598
Interior Features
- Bedrooms
- 4
- Bathrooms
- 2
- Fireplace
- Yes
- Cooling
- Yes
- Heating
- Yes
- Basement
- Yes
Other Property Details
- Taxes
- $4,973
- Tax Frequency
- Annually
- Garage
- Yes
Courtesy of Listed by , ROYAL LEPAGE SIGNATURE REALTY,
Based on information from the Toronto Regional Real Estate Board. The information provided herein must only be used by consumers that have a bona fide interest in the purchase, sale, or lease of real estate and may not be used for any commercial purpose or any other purpose. Information is deemed reliable but is not guaranteed accurate.
©2026 Toronto Real Estate Board. All rights reserved.
Data last updated 12:58 AM UTC, 10/13/2026