2 Beds
2 Baths
$559,000
117 McMahon Drive 303, Toronto Unit: 303, Toronto C15 ON, M2K 0E4
Property typeCondominium
Overview
Active
New
Listed Sep 28, 2026
Updated 6 days ago
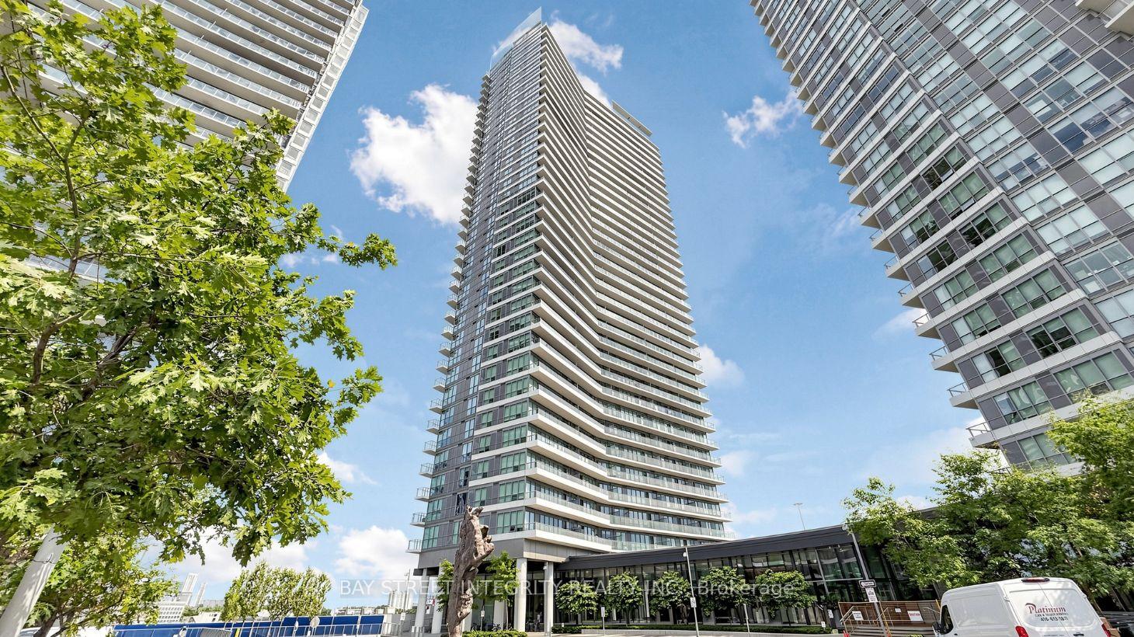
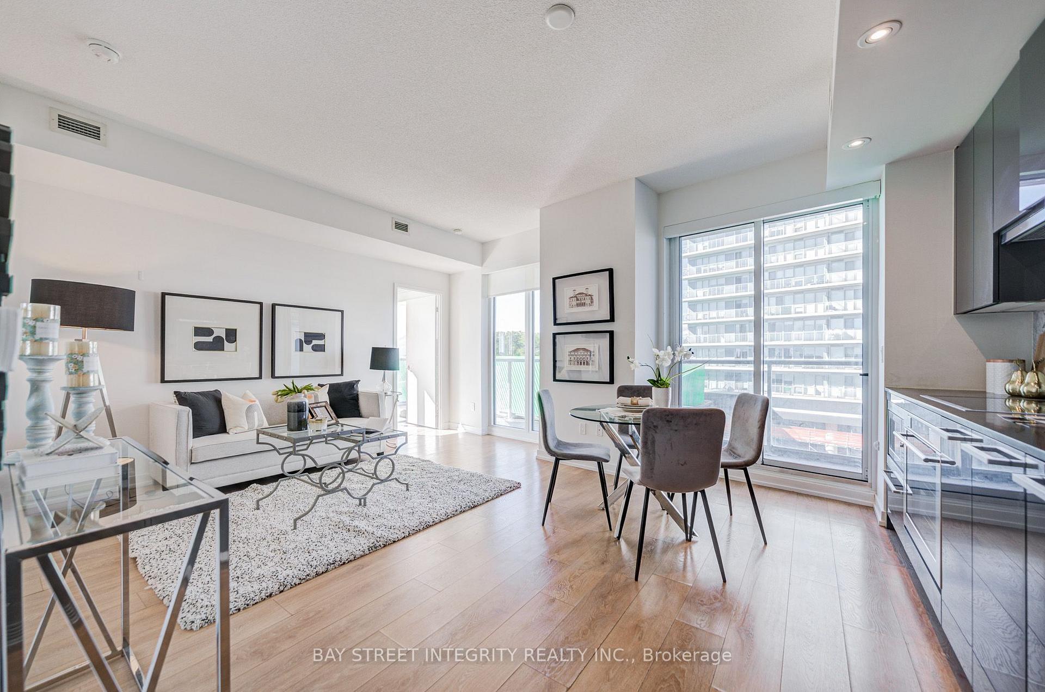
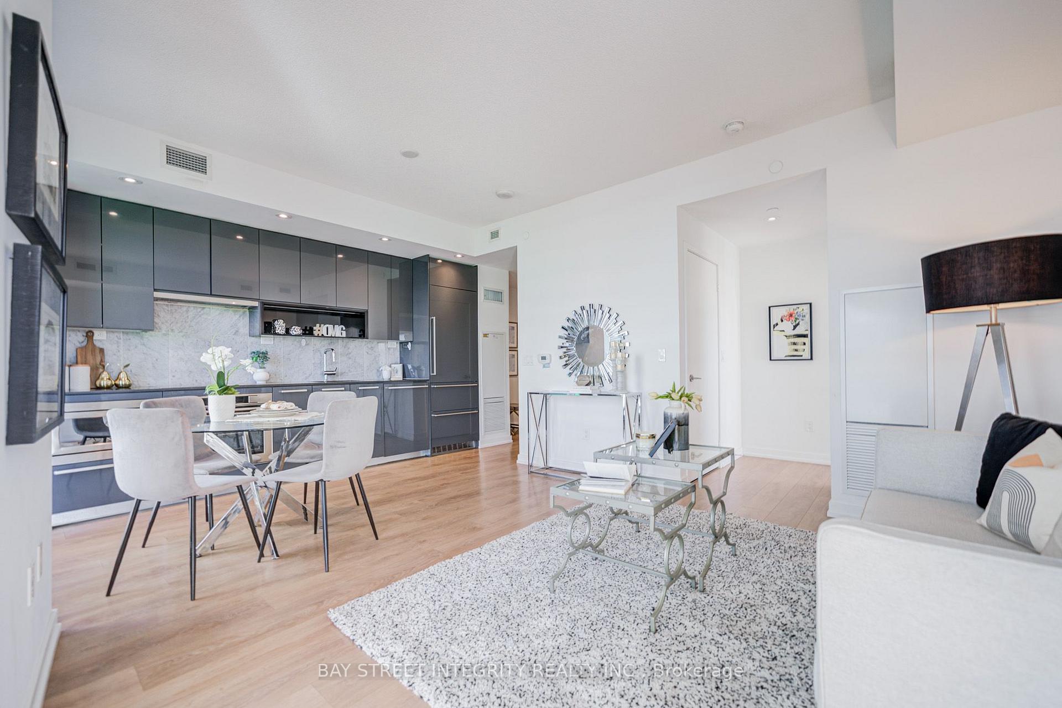
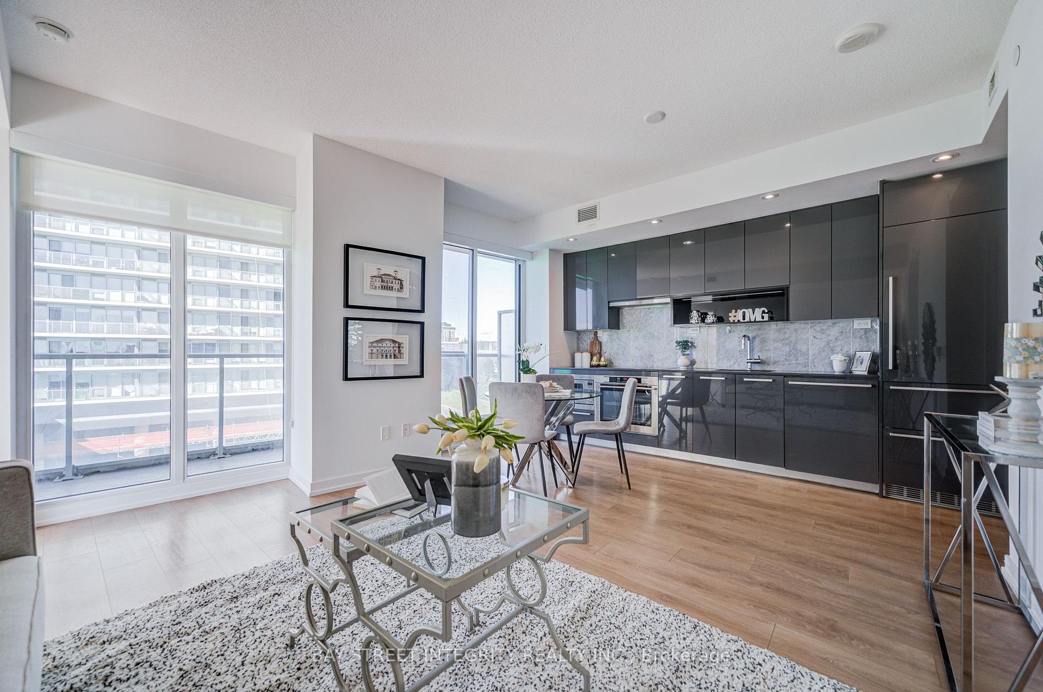
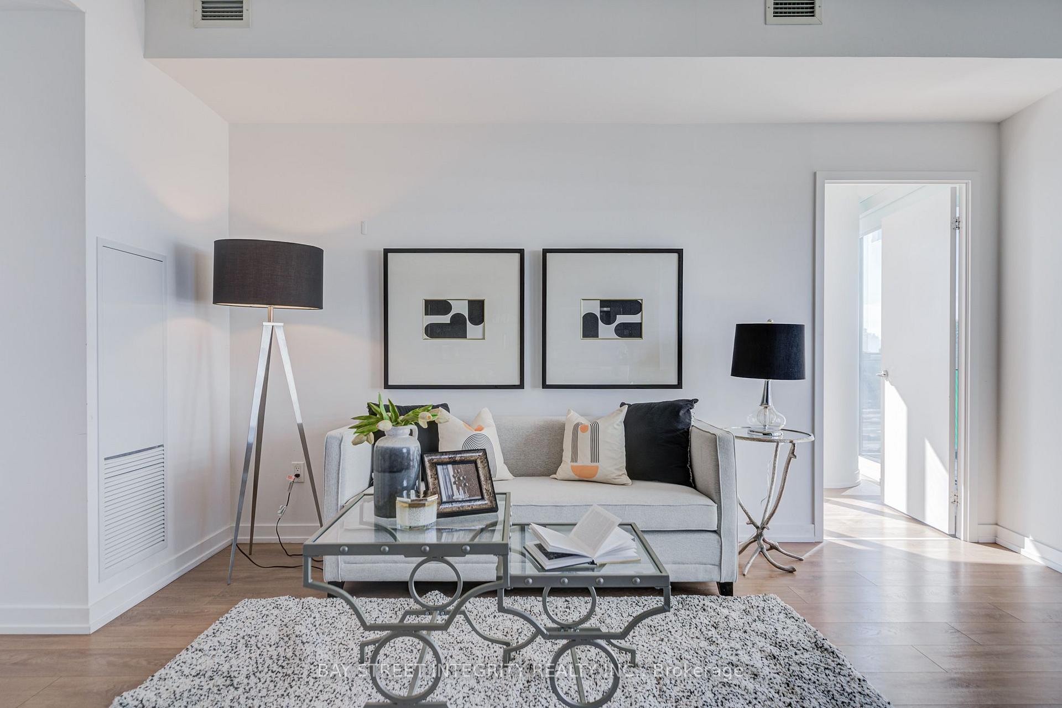
Sun-filled southwest corner suite with an oversized layout and 9-ft ceilings. This move-in-ready 2-bedroom, 2-bathroom condo offers 818 sq. ft. of interior space plus a 152 sq. ft. balcony. Bright open-concept living features floor-to-ceiling windows, built-in stainless steel appliances and quartz countertops. Steps to groceries, restaurants and the subway, with quick access to Hwy 401 and the DVP. Amenities include a pet spa, basketball and tennis courts, car wash, BBQ area and gym.
Additional information
- MLS® ID
- C13837326
Interior Features
- Bedrooms
- 2
- Bathrooms
- 2
- Cooling
- Yes
- Heating
- Yes
- Basement
- No
Other Property Details
- Taxes
- $3,794
- Tax Frequency
- Annually
- Garage
- Yes
Courtesy of Listed by , BAY STREET INTEGRITY REALTY INC.,
Based on information from the Toronto Regional Real Estate Board. The information provided herein must only be used by consumers that have a bona fide interest in the purchase, sale, or lease of real estate and may not be used for any commercial purpose or any other purpose. Information is deemed reliable but is not guaranteed accurate.
©2026 Toronto Real Estate Board. All rights reserved.
Data last updated 2:14 AM UTC, 9/29/2026