3 Beds
2 Baths
$1,499,900
5 Beaufield Avenue, Toronto, Toronto C11 ON, M4G 3R2
Property typeResidential
Overview
Active
New
Listed Sep 30, 2026
Updated 17h ago
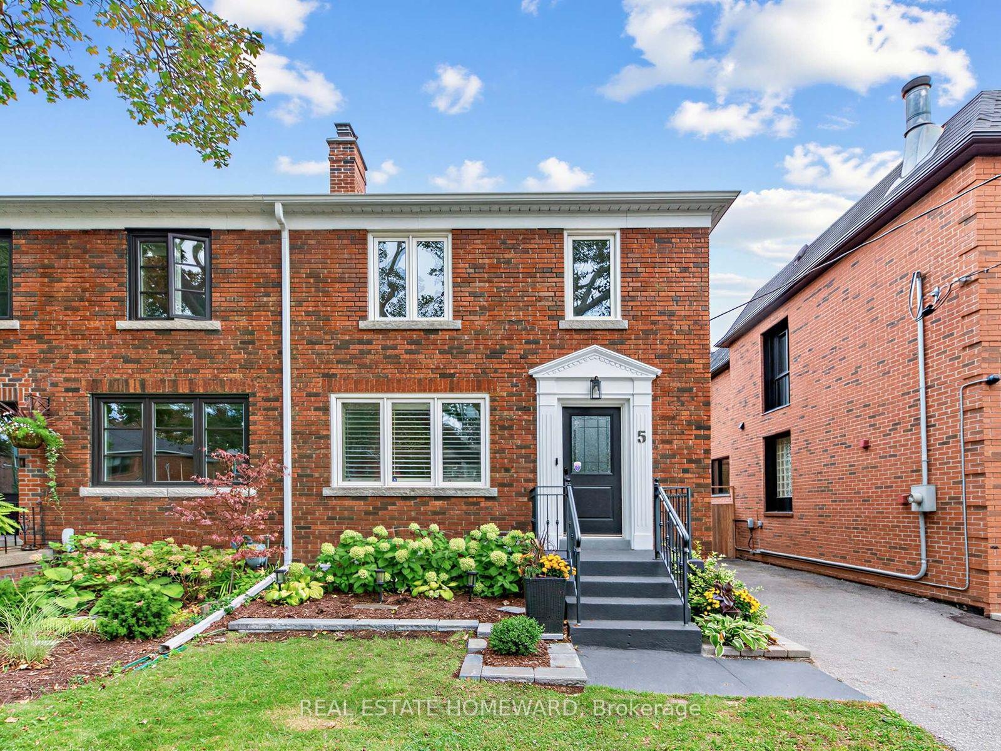
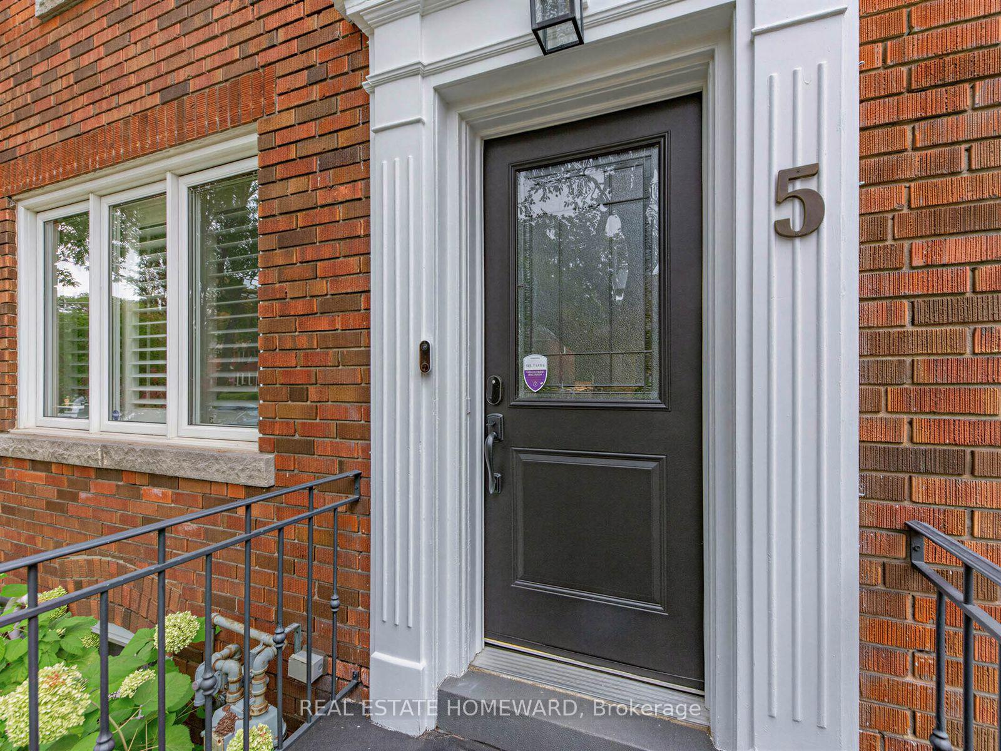
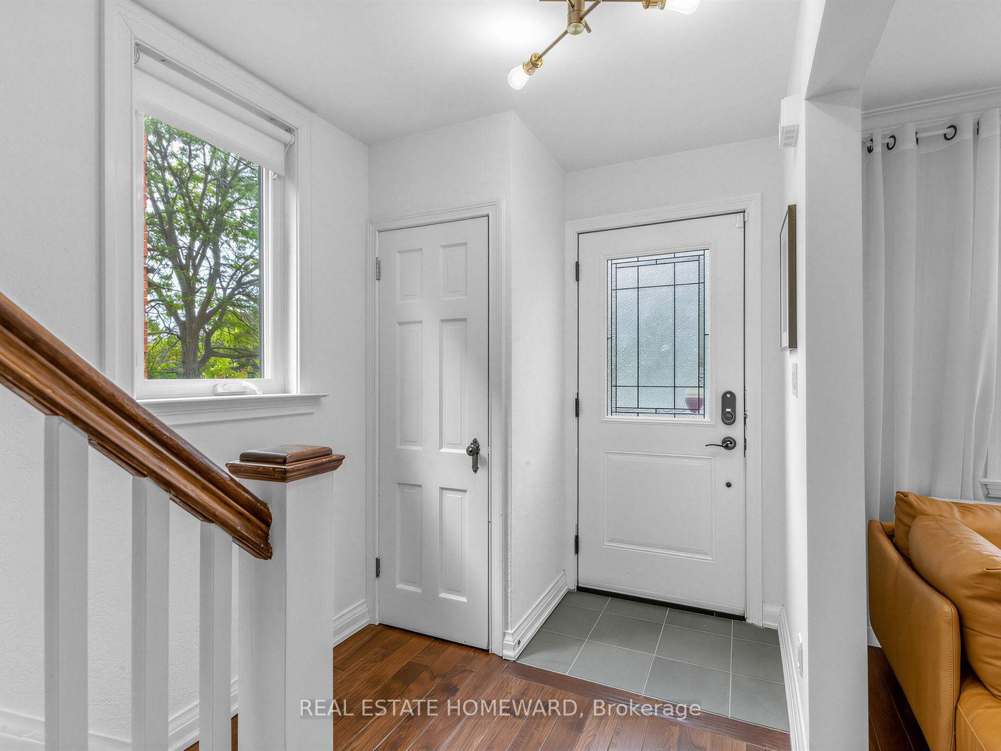
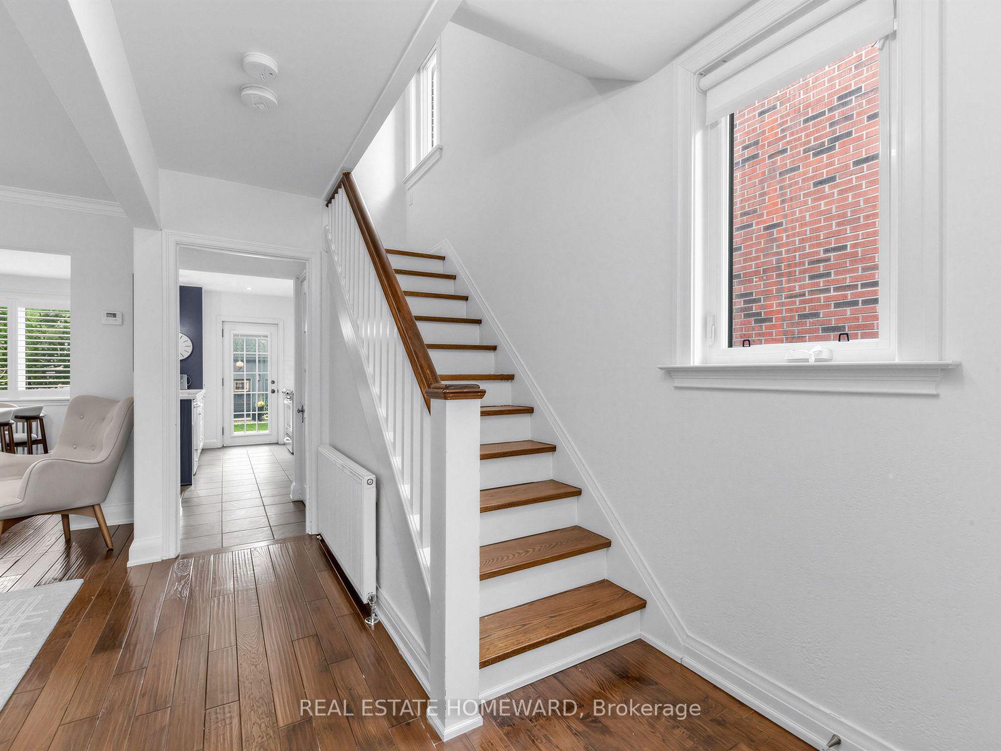
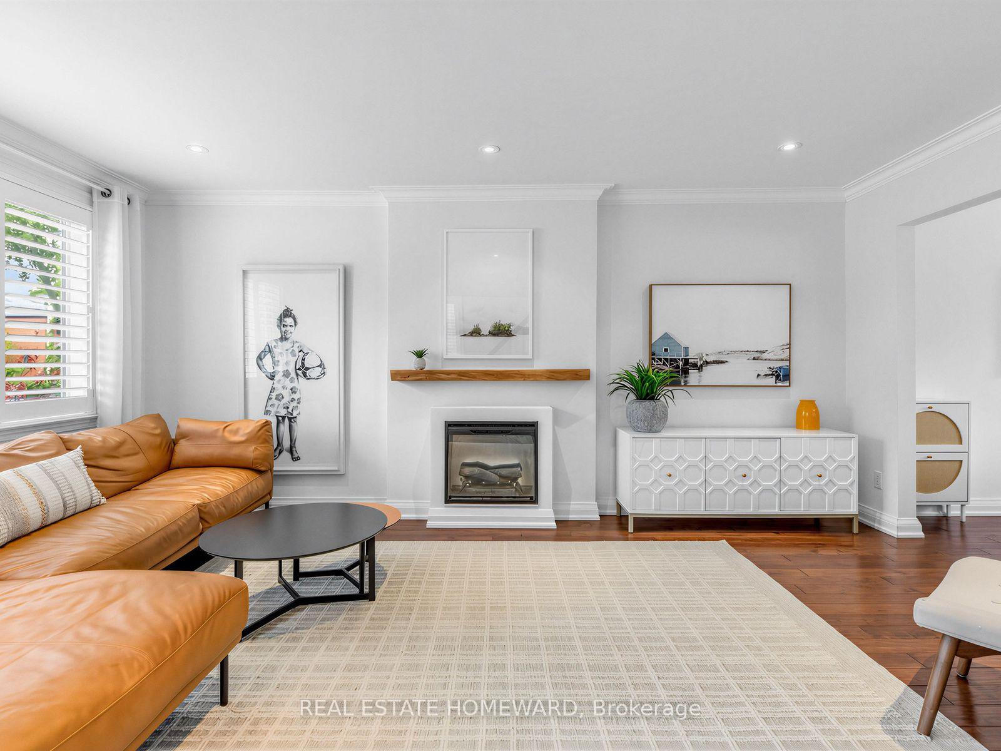
Welcome to 5 Beaufield Ave! From the moment you step through the front door, an immediate sense of peace welcomes you home. Situated on a wide semi-detached lot along a quiet, highly coveted street in north Leaside with fantastic neighbours, this thoughtfully upgraded home effortlessly blends serene comfort, smart modern conveniences, and extraordinary outdoor living. This bright, fully open-concept main floor features hardwood floors, large windows, and a cozy fireplace flanked by a custom wood mantel. Soundproofing along the shared wall ensures ultimate quiet and privacy. Open concept kitchen boasts heated floors, stainless steel appliances, & a walkout to the rear deck, Upstairs, retreat to three bright bedrooms including a primary suite with custom built-in closet organization and a full bath with heated floors.The fully finished basement adds significant living space, featuring a large recreation room, a 2-piece powder room, a spacious laundry room, a mudroom area, and endless storage capacity. Outside is your private urban oasis, anchored by a custom BACKYARD OFFICE/STUDIO. Fully outfitted with its own heating/AC unit and hardwired high-speed internet for a seamless work-from-home lifestyle. The low-maintenance yard also features a freshly stained deck (July 2026) with a Rolltec motorized retractable awning, pristine artificial turf, a Gardena outdoor hose system, and lots of additional outdoor storage beside the studio with Neat Freak track organization included. Nestled in an exceptional neighbourhood offering the perfect balance of green space and city connectivity. Steps from the scenic trails of Sunnybrook Park, highly rated schools, transit via TTC and the Eglinton Crosstown LRT, a quick drive to the Bayview Extension, Downtown, DVP and 401, all while remaining moments from the premier dining, boutique shopping, and everyday amenities of Bayview & Eglinton.
Additional information
- MLS® ID
- C13844424
Interior Features
- Bedrooms
- 3
- Bathrooms
- 2
- Fireplace
- Yes
- Cooling
- Yes
- Heating
- Yes
- Basement
- Yes
Other Property Details
- Taxes
- $9,574
- Tax Frequency
- Annually
Courtesy of Listed by , REAL ESTATE HOMEWARD,
Based on information from the Toronto Regional Real Estate Board. The information provided herein must only be used by consumers that have a bona fide interest in the purchase, sale, or lease of real estate and may not be used for any commercial purpose or any other purpose. Information is deemed reliable but is not guaranteed accurate.
©2026 Toronto Real Estate Board. All rights reserved.
Data last updated 4:55 AM UTC, 10/1/2026