7 Beds
7 Baths
C$5,995,000
126A Glen Road, Toronto, Toronto C09 ON, M4W 2W2
Property typeResidential
Overview
Active
New
Listed Nov 9, 2026
Updated 3 days ago
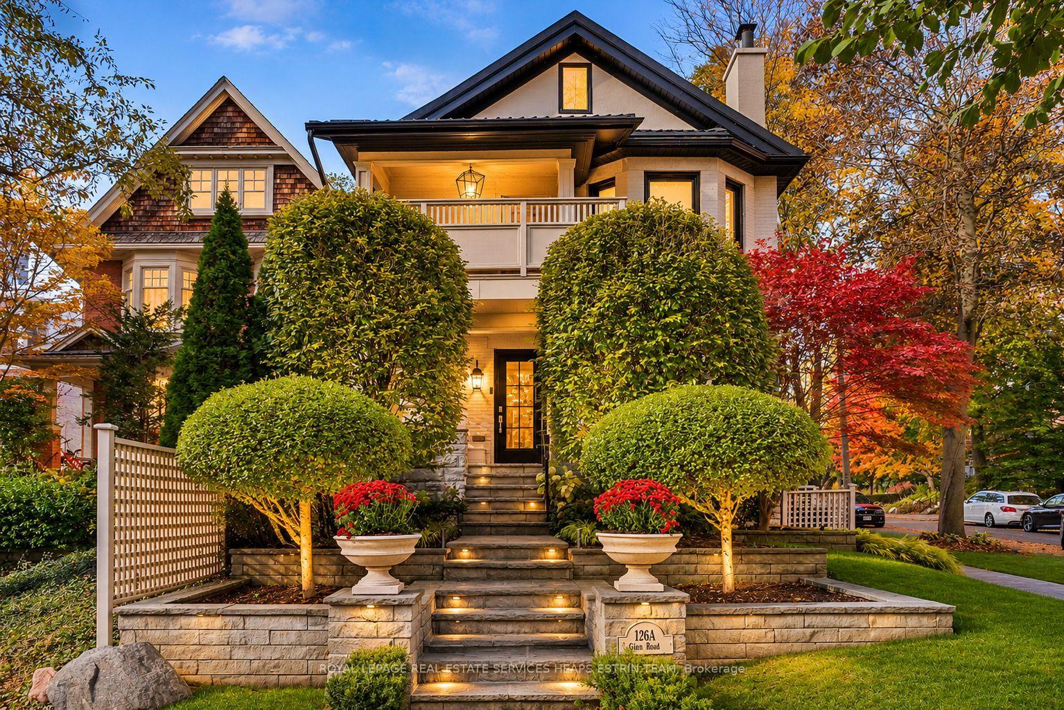
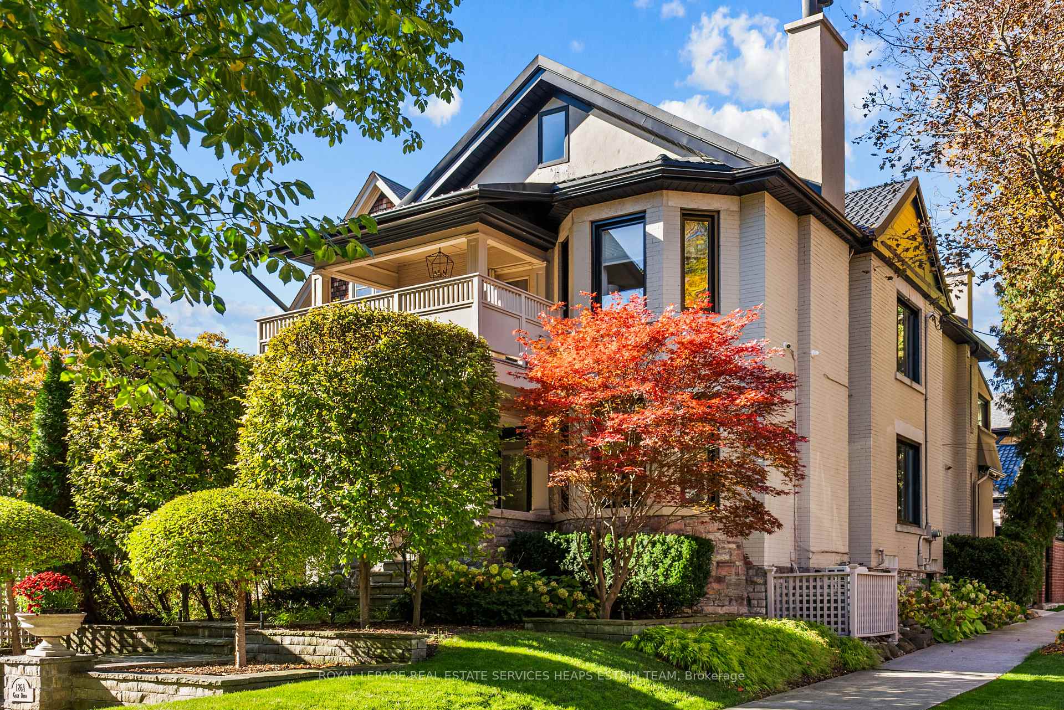
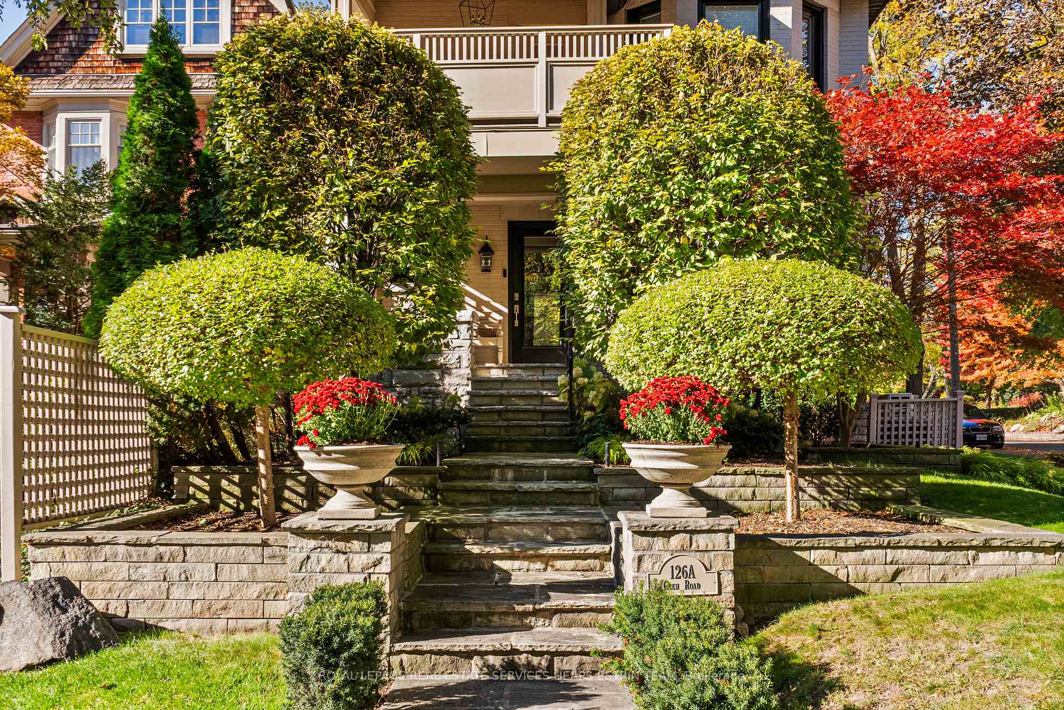
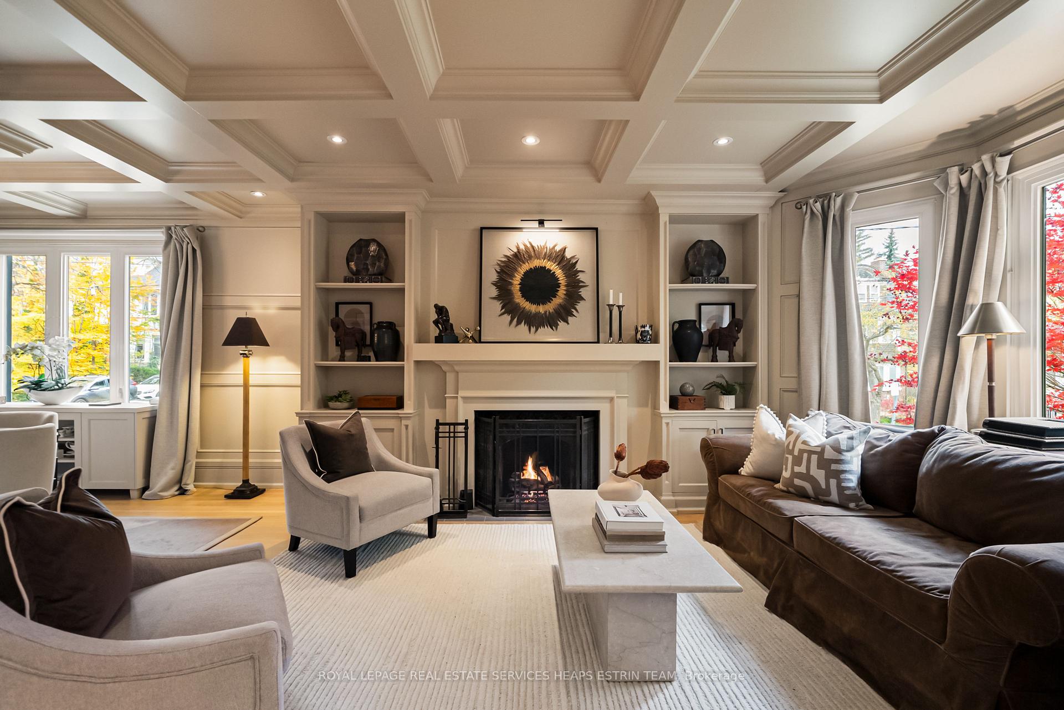
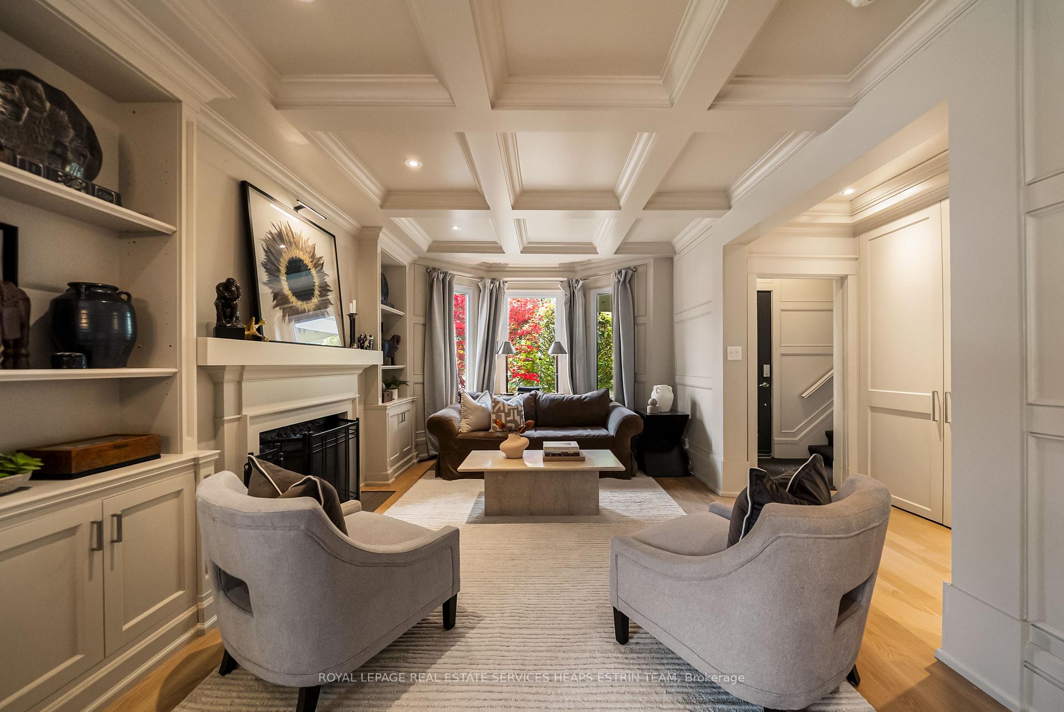
A rare and distinguished offering on prestigious Binscarth Road at Glen Road, in the heart of North Rosedale. This stately three-storey detached residence has been thoughtfully reimagined, unfolding over 5,100 sq ft of refined living space across four levels, complemented by a 1,108 sq ft heated detached double garage with bespoke studio, newly rebuilt and designed by acclaimed architect Richard Wengle - every car enthusiast's dream. Featuring 4+3 bedrooms, 8 updated bathrooms and parking for 4 vehicles. The home enjoys a commanding street presence, with immaculately landscaped grounds surrounding the entire property and complete privacy behind a brick wall and mature trees. The main floor is defined by solid white oak floors, elegant coffered ceilings with layered crown moulding, recessed lighting and exquisite custom millwork. A living room with bay window and gas fireplace flows seamlessly into the formal dining room, made for memorable entertaining. The chef's kitchen, appointed with professional-grade stainless steel appliances and a centre island with breakfast seating, opens to a sun-drenched breakfast area with a walkout to the terrace and gardens. An inviting family room and powder room complete the main floor. The second floor features three generous bedrooms, each with its own bathroom, plus an office/den with gas fireplace, custom built-ins, and a walkout to a covered terrace overlooking the treetops. The lower level features two bedrooms, two bathrooms and a walkout, ideal for in-laws or nanny quarters, with potential for a multimedia room or gym. Steps to Summerhill Market, Rosedale and Chorley Parks, the ravine trails and Evergreen Brick Works, and close to Branksome Hall, Whitney Junior PS and OLPH. Moments to Summerhill and Rosedale stations and the boutiques and fine dining of Yonge Street and Yorkville.
Additional information
- MLS® ID
- C14164644
Interior Features
- Bedrooms
- 7
- Bathrooms
- 7
- Fireplace
- Yes
- Cooling
- Yes
- Heating
- Yes
- Basement
- Yes
Other Property Details
- Taxes
- $15,354
- Tax Frequency
- Annually
- Garage
- Yes
Courtesy of Listed by , ROYAL LEPAGE REAL ESTATE SERVICES HEAPS ESTRIN TEAM,
Based on information from the Toronto Regional Real Estate Board. The information provided herein must only be used by consumers that have a bona fide interest in the purchase, sale, or lease of real estate and may not be used for any commercial purpose or any other purpose. Information is deemed reliable but is not guaranteed accurate.
©2026 Toronto Real Estate Board. All rights reserved.
Data last updated 4:37 AM UTC, 11/13/2026