5 Beds
3 Baths
C$3,680,000
91 Braemore Gardens, Toronto, Toronto C02 ON, M6G 2C7
Property typeResidential
Overview
Active
New
Listed Nov 13, 2026
Updated 2 days ago
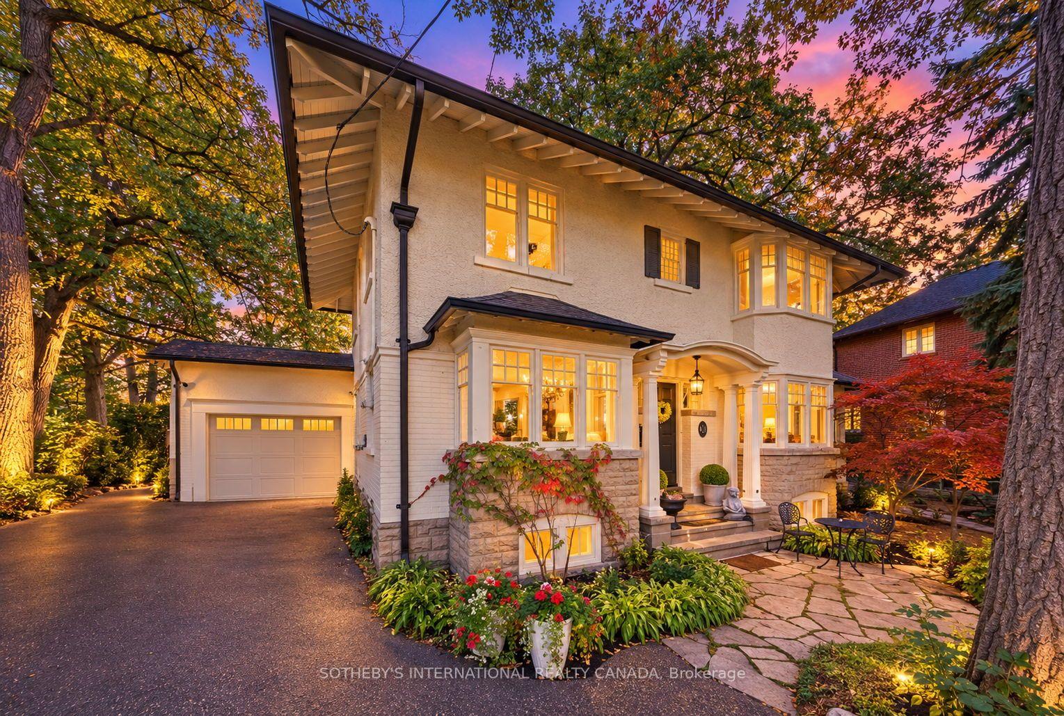
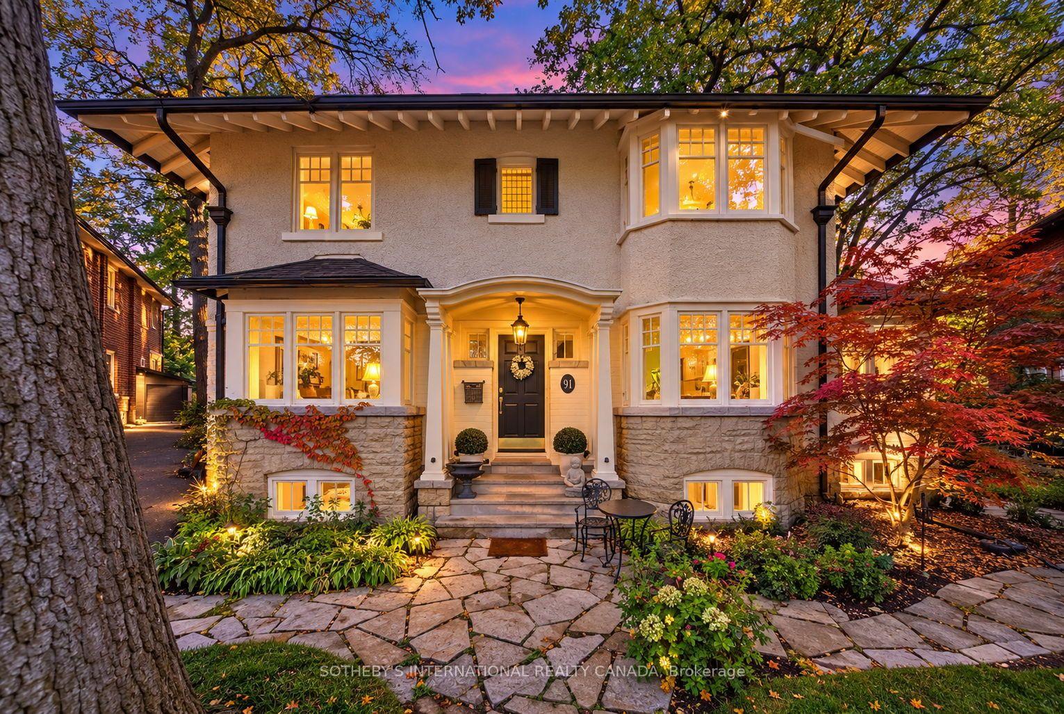
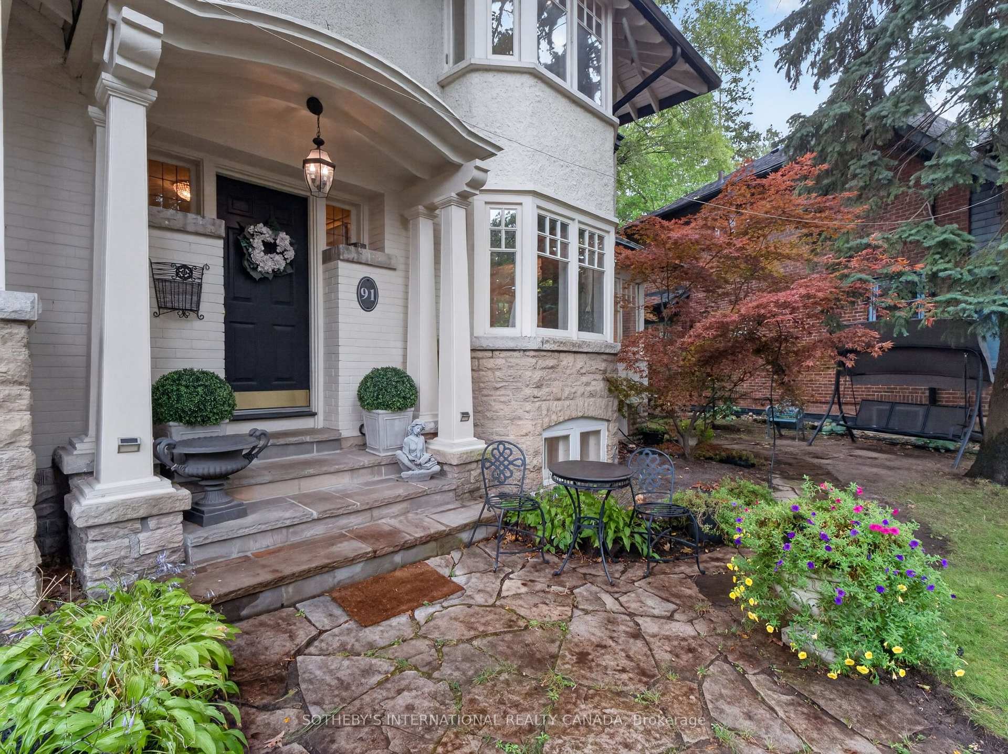
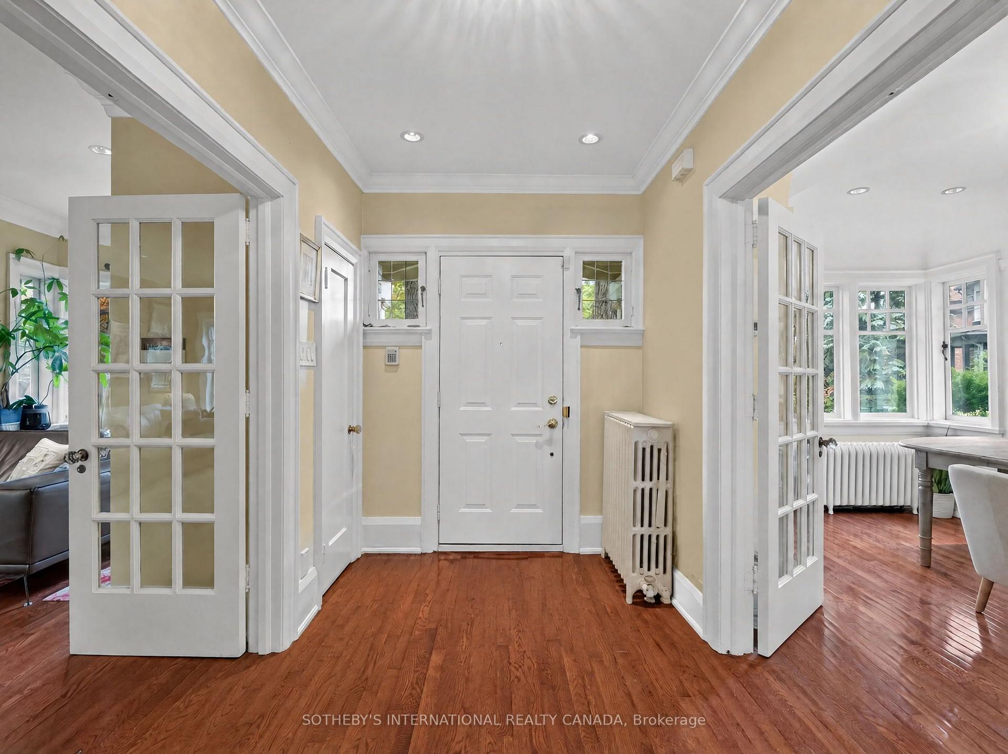
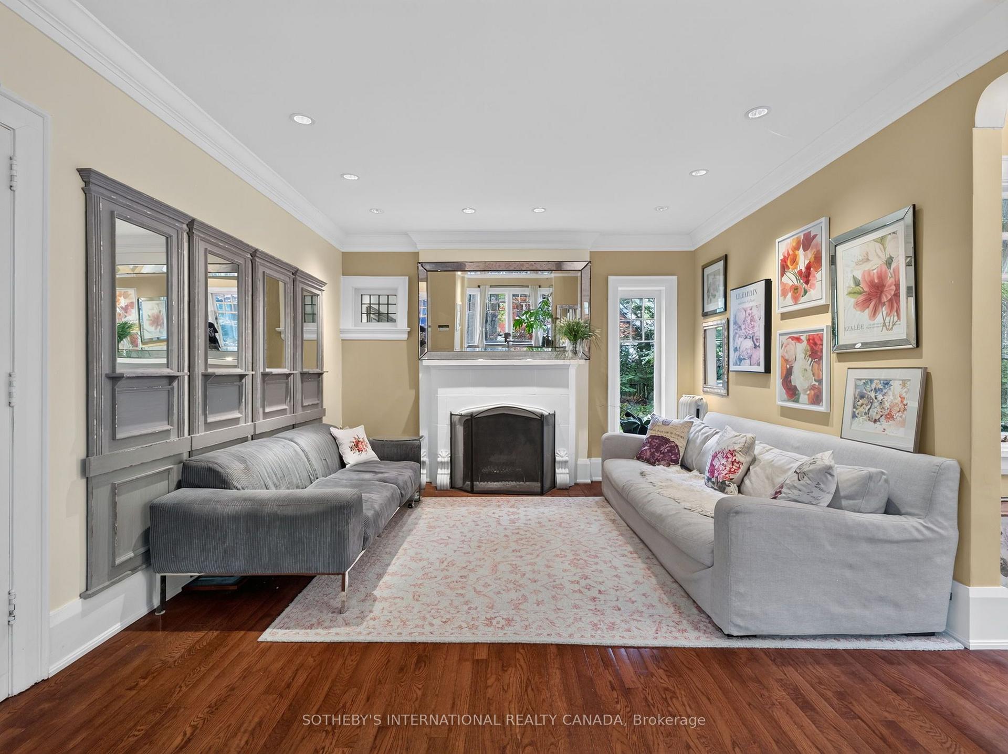
Classic Wychwood character. An extraordinary garden. Room to put down roots. Set on a quiet, gently elevated bend in Braemore Gardens, this five-bedroom home sits on approximately 10,000 sq. ft. of land, widening to nearly 140 feet across the rear. Mature trees and established gardens create a remarkably private setting, with space for long lunches on the deck, games on the lawn and quiet afternoons in the shade. The lasting appeal lies in a combination that is difficult to find: substantial land, a peaceful residential setting and an established neighbourhood close to the city core. Comfortable and welcoming today, the home offers room to settle in and enjoy, with the freedom to update over time to suit your own style. Bay windows, stone accents and a covered entrance introduce bright, generously proportioned rooms. Hardwood floors and leafy outlooks bring warmth throughout. The living room centres on a wood-burning fireplace, while the separate dining room sets the scene for everyday dinners and special occasions. A glass-lined den offers a peaceful spot to read, work or enjoy a morning coffee. The kitchen opens to an inviting sunroom, where a skylight draws in natural light and a gas fireplace makes cooler days equally appealing. Sliding doors lead to the deck, connecting daily life to the garden beyond. Five bedrooms, including a primary with ensuite, provide flexibility for family, guests and a home office. The finished lower level adds a recreation room, a second kitchen and further usable space. A private driveway and attached garage complete the home. Braemore Gardens curves away from passing traffic, yet Wychwood Barns, neighbourhood schools and the shops and restaurants along St. Clair are close at hand. Streetcar and bus routes offer convenient connections to the subway. A home to enjoy now, on land you can appreciate for years to come.
Additional information
- MLS® ID
- C14179484
Interior Features
- Bedrooms
- 5
- Bathrooms
- 3
- Fireplace
- Yes
- Cooling
- Yes
- Heating
- Yes
- Basement
- Yes
Other Property Details
- Taxes
- $14,614
- Tax Frequency
- Annually
- Garage
- Yes
- 55+/Senior Community
- No
Courtesy of Listed by , SOTHEBY'S INTERNATIONAL REALTY CANADA,
Based on information from the Toronto Regional Real Estate Board. The information provided herein must only be used by consumers that have a bona fide interest in the purchase, sale, or lease of real estate and may not be used for any commercial purpose or any other purpose. Information is deemed reliable but is not guaranteed accurate.
©2026 Toronto Real Estate Board. All rights reserved.
Data last updated 4:29 AM UTC, 11/14/2026