2 Baths
4,126 sqft
C$14/month
171 Wellington Street 101, Kingston ON, K7L 1R8
Price per sqftC$0.00
Property size4,126 sqft
Property typeCommercial
Overview
Active
New
Listed Oct 2, 2026
Updated 14h ago
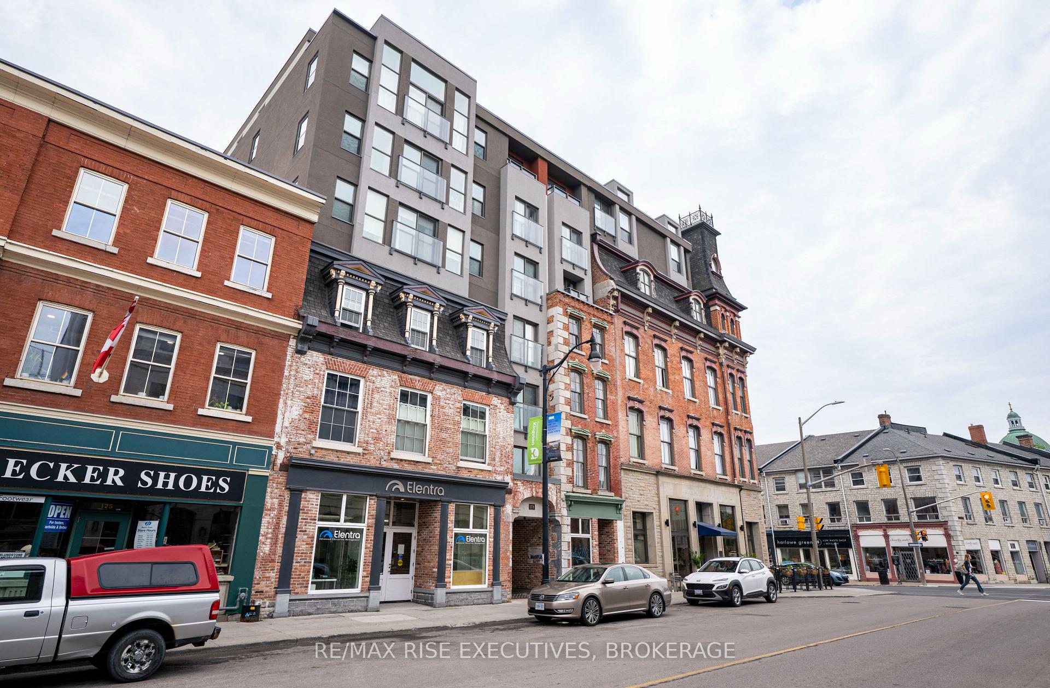
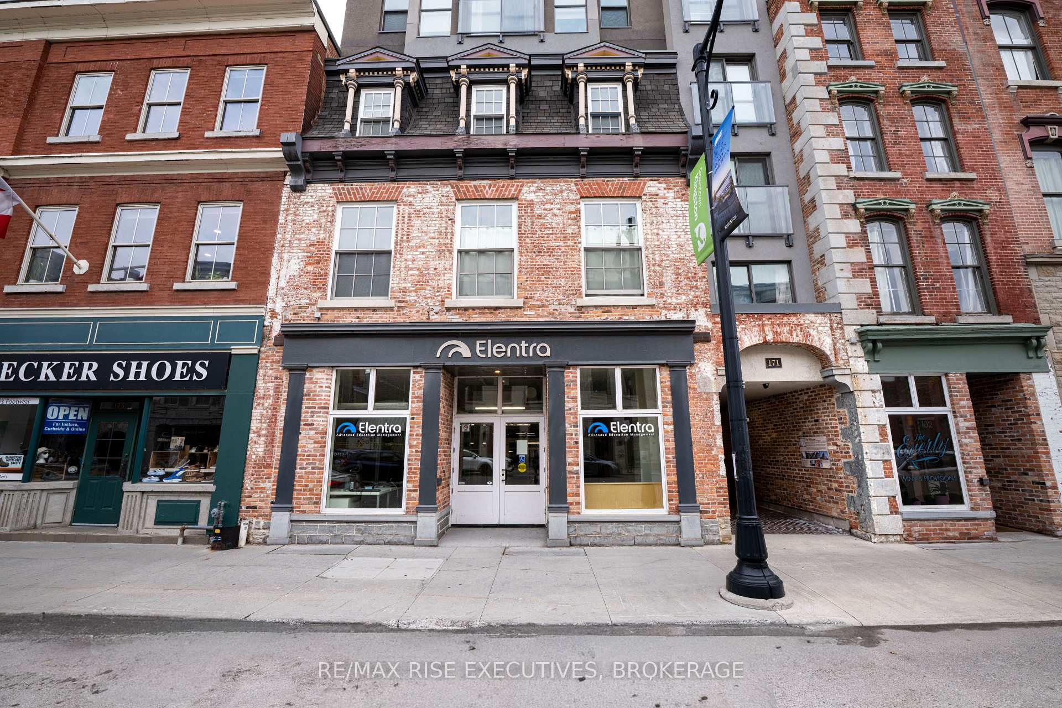
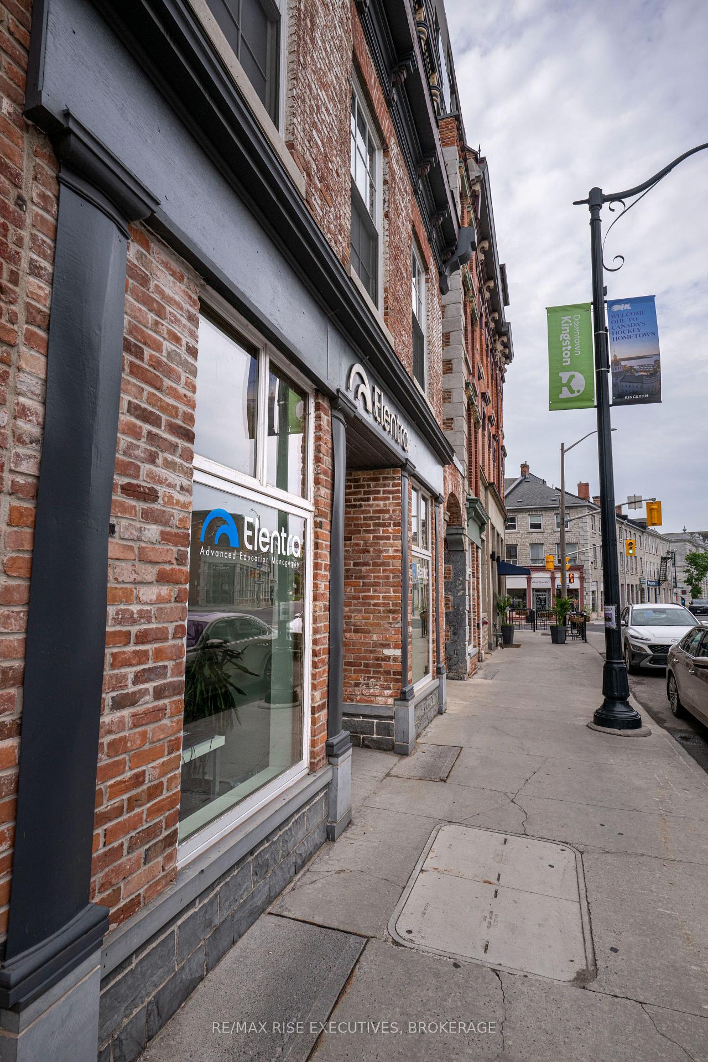
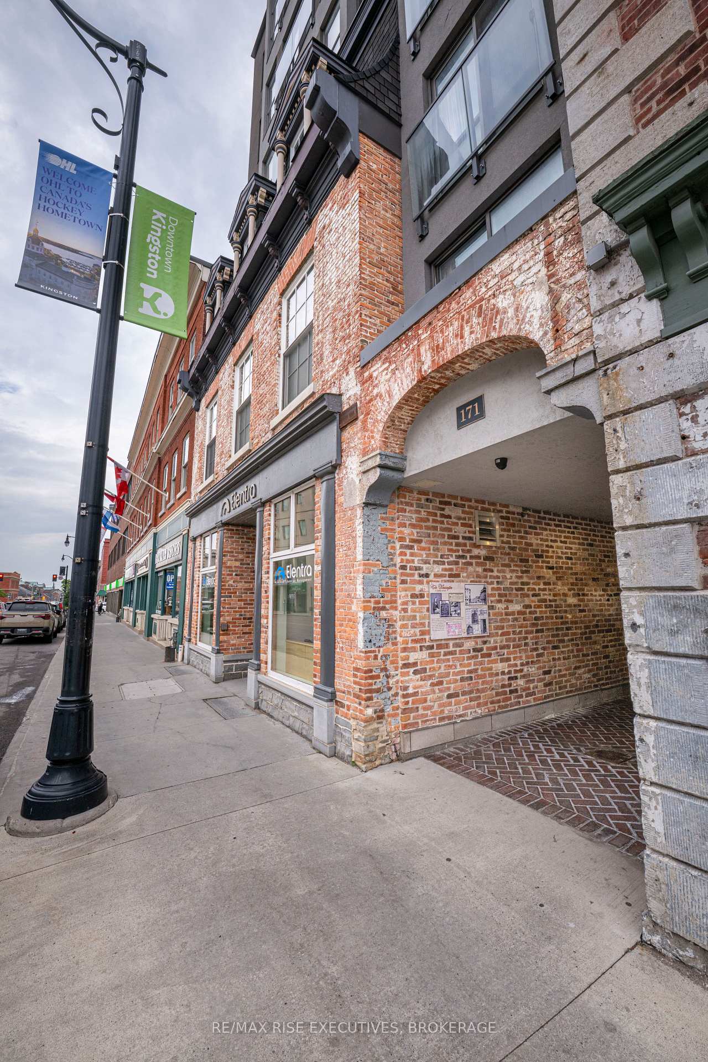
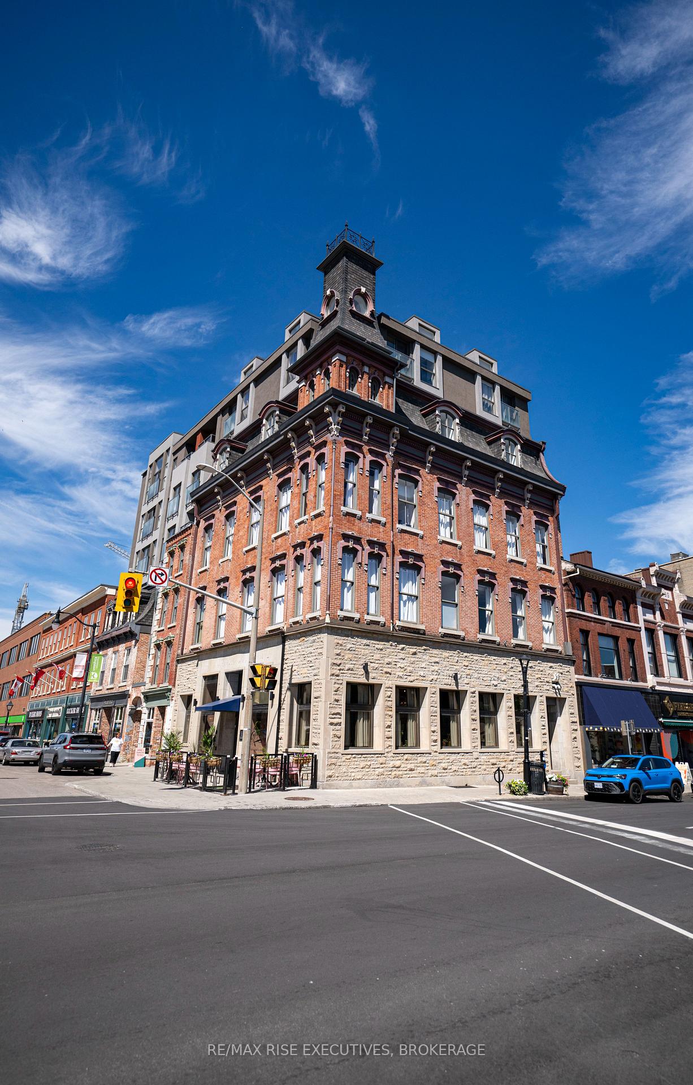
171 Wellington Street offers a truly distinctive office environment in the heart of downtown Kingston. Designed for a business that values character, quality and presence, the space combines exposed brick and limestone walls, glass office partitions, rich plank flooring and contemporary finishes, creating a sophisticated blend of modern design and heritage character. Thoughtfully configured, the premises feature private offices, boardroom and meeting areas, plus a mezzanine-level kitchenette overlooking the main floor. Additional features include an in-suite shower, ideal for those who cycle or run to work, and motion-activated lighting on the lower level. The space has been finished to a first-class standard throughout. This is not conventional office space. It is a workplace with personality and presence that can become part of a company's identity and make an immediate impression on clients and employees. The space is located within The Kensington, a landmark corner property extensively redeveloped in 2018, seamlessly incorporating historic architectural elements dating from 1834 through the 1870s with the efficiencies of a modern redevelopment. The project received the prestigious George Muirhead Heritage Award from the Downtown Kingston BIA. Ideally positioned in the heart of downtown, restaurants, cafes, boutique shopping, business institutions, City Hall and the waterfront are all just steps away. For a business looking for a space that says something about who they are, 171 Wellington Street delivers a rare combination of design, character, functionality and location. Book a private tour and experience this exceptional downtown Kingston opportunity firsthand. Additional Rent projected at $11.14 per sq. ft.
Additional information
- MLS® ID
- X13856034
Interior Features
- Bathrooms
- 2
- Heating
- Yes
- Basement
- Yes
Other Property Details
- Taxes
- $33,911
- Tax Frequency
- Annually
Courtesy of Listed by , RE/MAX RISE EXECUTIVES, BROKERAGE,
Based on information from the Toronto Regional Real Estate Board. The information provided herein must only be used by consumers that have a bona fide interest in the purchase, sale, or lease of real estate and may not be used for any commercial purpose or any other purpose. Information is deemed reliable but is not guaranteed accurate.
©2026 Toronto Real Estate Board. All rights reserved.
Data last updated 1:01 AM UTC, 10/13/2026