2 Beds
1 Bath
C$500,000
15 Maitland Place 1911, Toronto Unit: 1911, Toronto C08 ON, M4Y 2X3
Property typeCondominium
Overview
Active
New
Listed Nov 14, 2026
Updated 21h ago
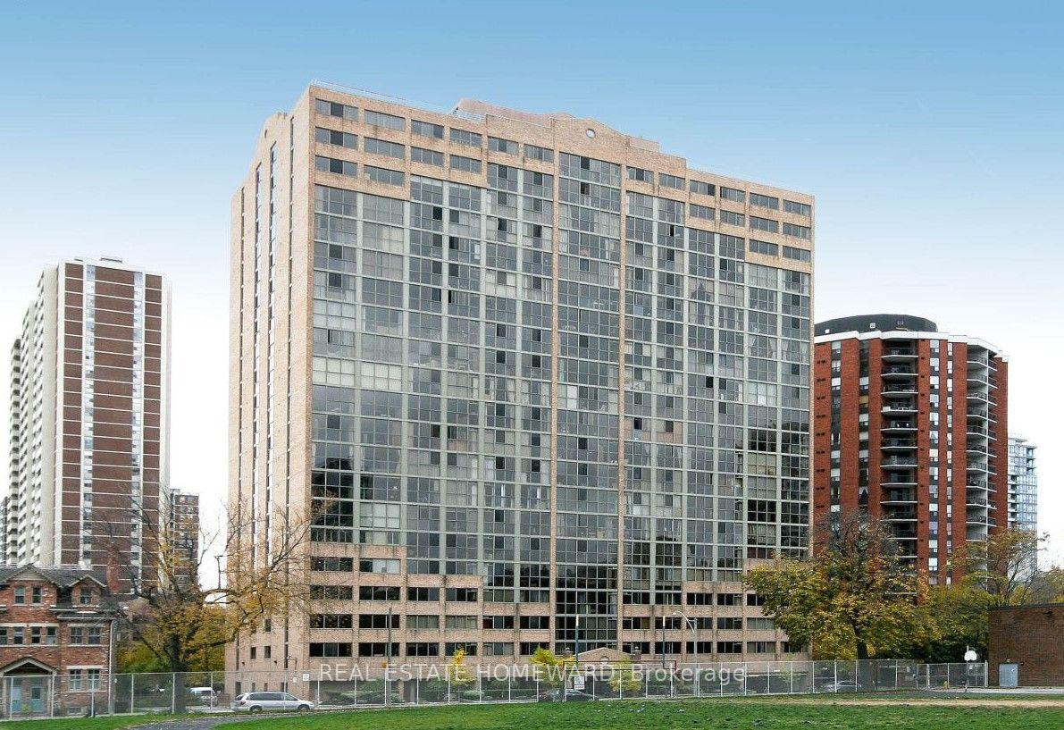
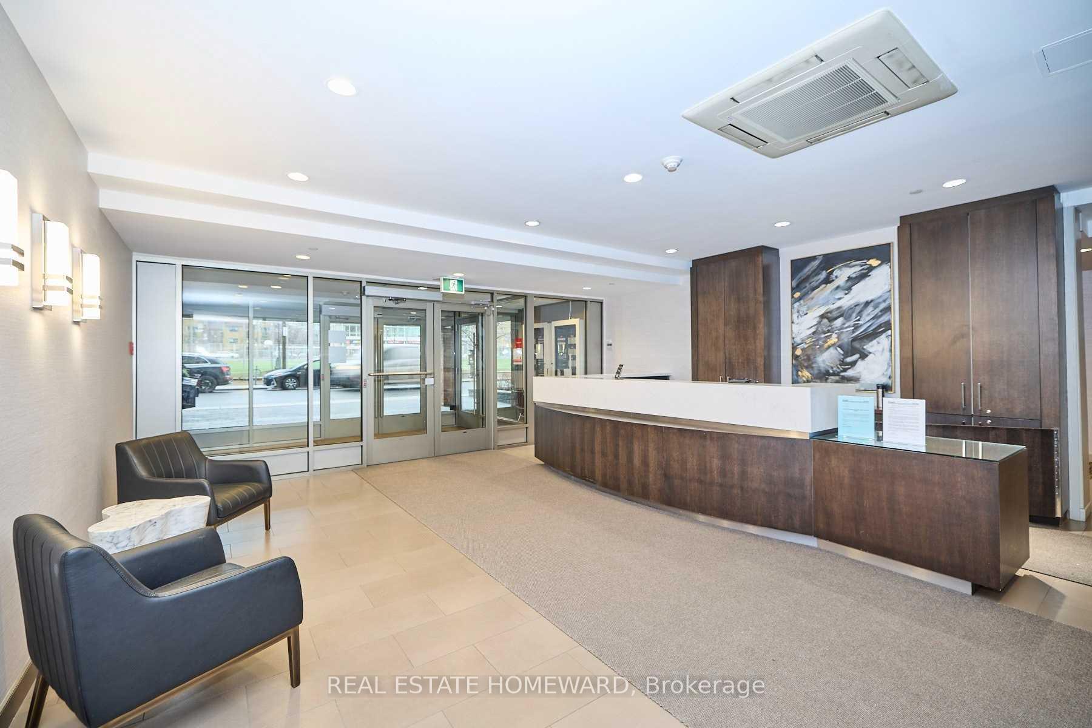
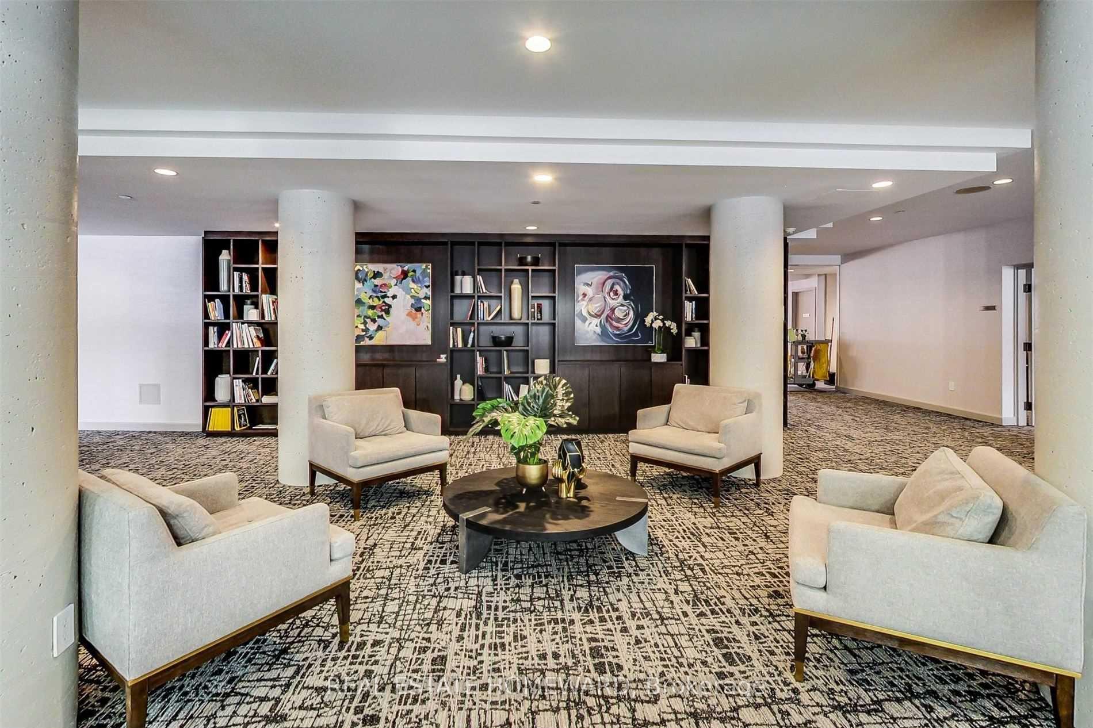
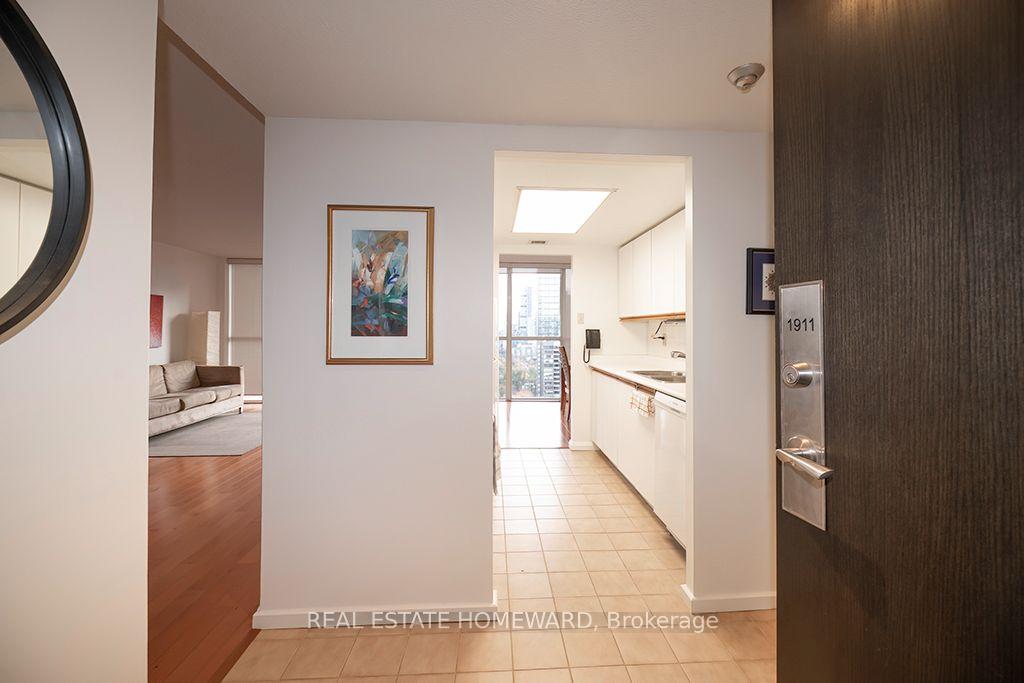
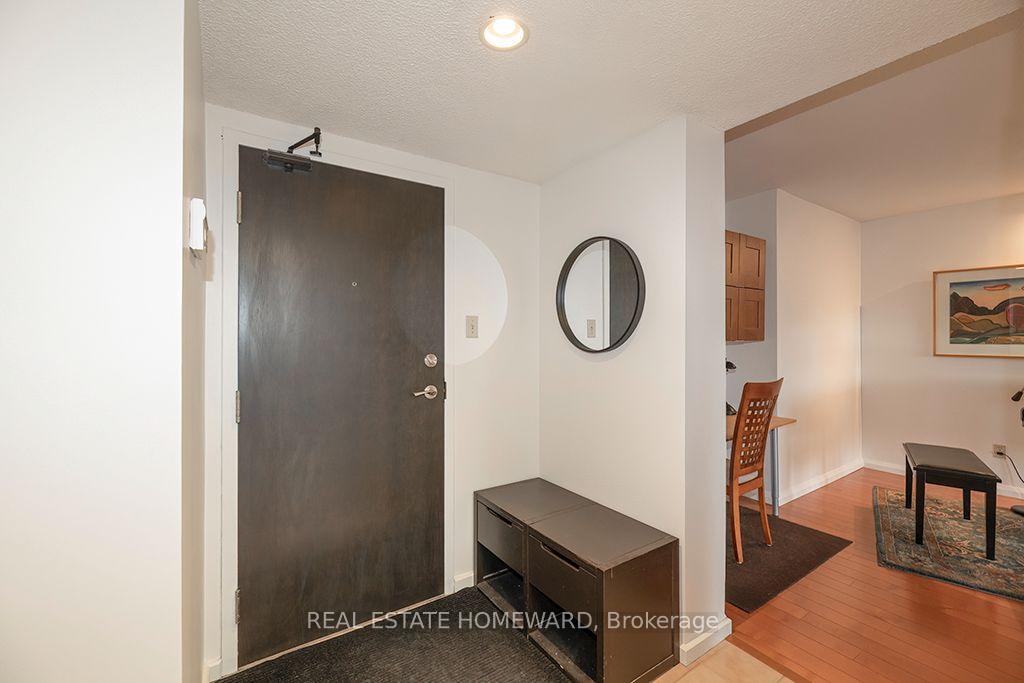
Welcome to the refurbished L'Esprit Condominiums, the first original executive-style luxury condominium to be built in Cabbagetown. Located at 15 Maitland Place, the building sits in a unique park-like setting with a gated courtyard for summer enjoyment. The unit is original but freshly updated, with some new kitchen appliances, updated wood floors, custom blinds, and fresh paint. It is move-in ready and can be renovated later to build equity and value. More than thirty linear feet of floor-to-ceiling windows give every room a stunning city and lake view. Space and storage are never a concern, with a large storage locker, plenty of closets, and over 810 sq. ft. of living space; more than 200 sq. ft. larger than the average one-bedroom-plus-den in the area at a comparable price. The living room and den have 22 feet of south-facing floor-to-ceiling windows overlooking the courtyard and the rooftop tennis courts on the boutique wing of L'Esprit. The bedroom has 10 feet of floor-to-ceiling windows, a lake view, and a large closet. The versatile den easily converts into a second bedroom, nursery, home office, or separate dining room. The unit is ideal for first-time or experienced investors seeking an all-inclusive maintenance fee and the option to buy now and renovate later. It also suits executive couples working from home who need space and access to the boardrooms and lounges on the lobby level, and ideal for those downsizing from a large suburban house who want to be near theatres, hospitals, restaurants, and shopping. This highly sought-after building offers resort-style amenities, including 24/hr 5 star concierge, a rooftop tennis court, pickleball, a running track, indoor basketball, squash, an atrium-style pool, a two-level gym with separate free-weight and cardio rooms, a private bistro, multiple boardrooms, a stylish library, and a video lounge. Experience unmatched value, space, and lifestyle. Book your viewing and be sure to tour the exceptional amenities!
Additional information
- MLS® ID
- C14180566
Interior Features
- Bedrooms
- 2
- Bathrooms
- 1
- Fireplace
- Yes
- Cooling
- Yes
- Heating
- Yes
- Basement
- Yes
Other Property Details
- Taxes
- $2,770
- Tax Frequency
- Annually
- Garage
- Yes
- View
- Yes
Courtesy of Listed by , REAL ESTATE HOMEWARD,
Based on information from the Toronto Regional Real Estate Board. The information provided herein must only be used by consumers that have a bona fide interest in the purchase, sale, or lease of real estate and may not be used for any commercial purpose or any other purpose. Information is deemed reliable but is not guaranteed accurate.
©2026 Toronto Real Estate Board. All rights reserved.
Data last updated 3:08 AM UTC, 11/16/2026